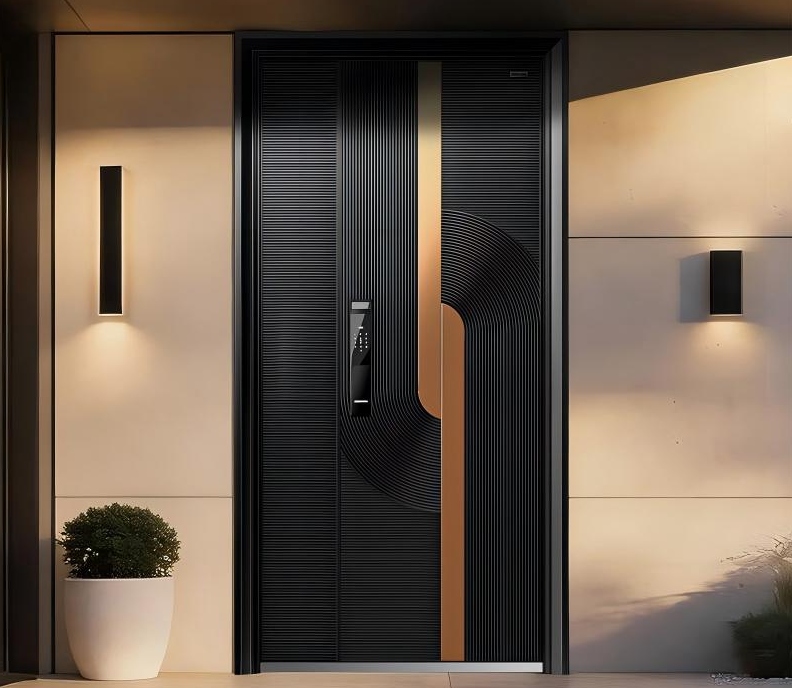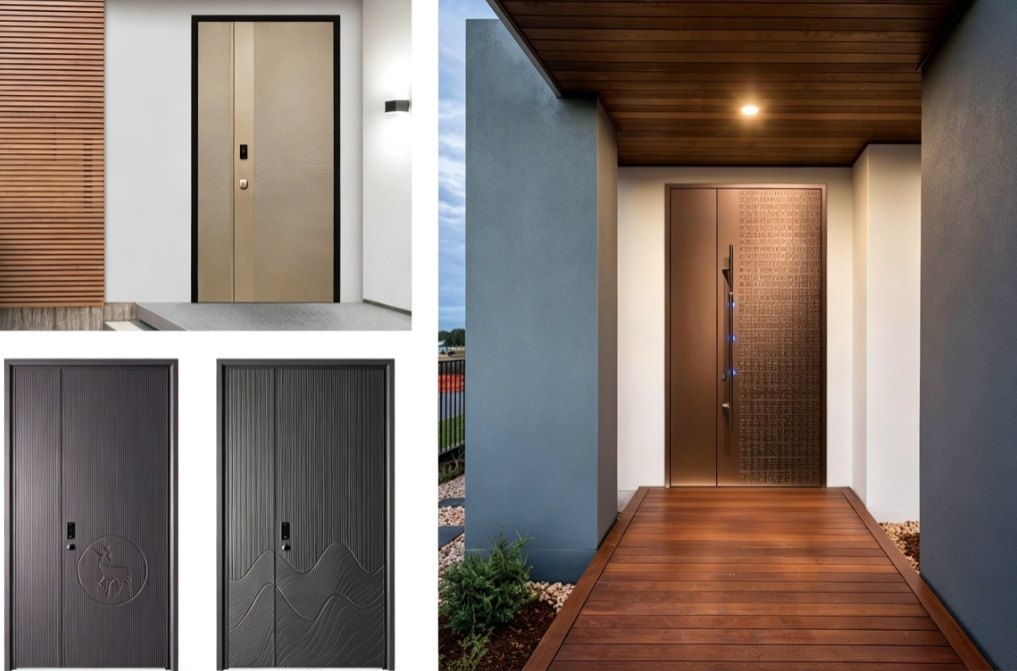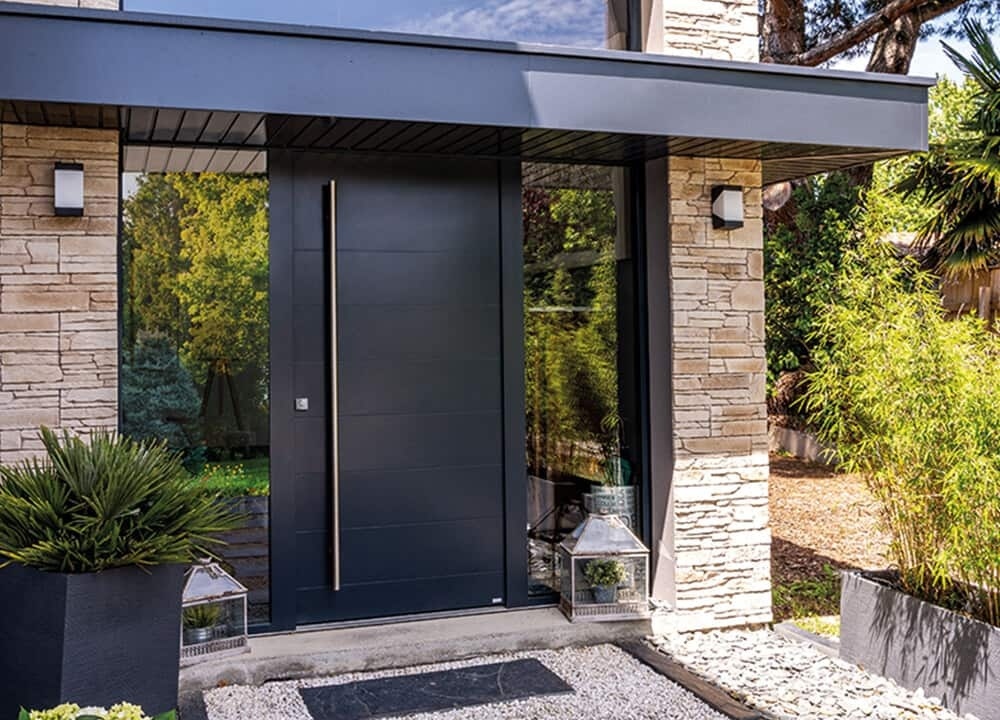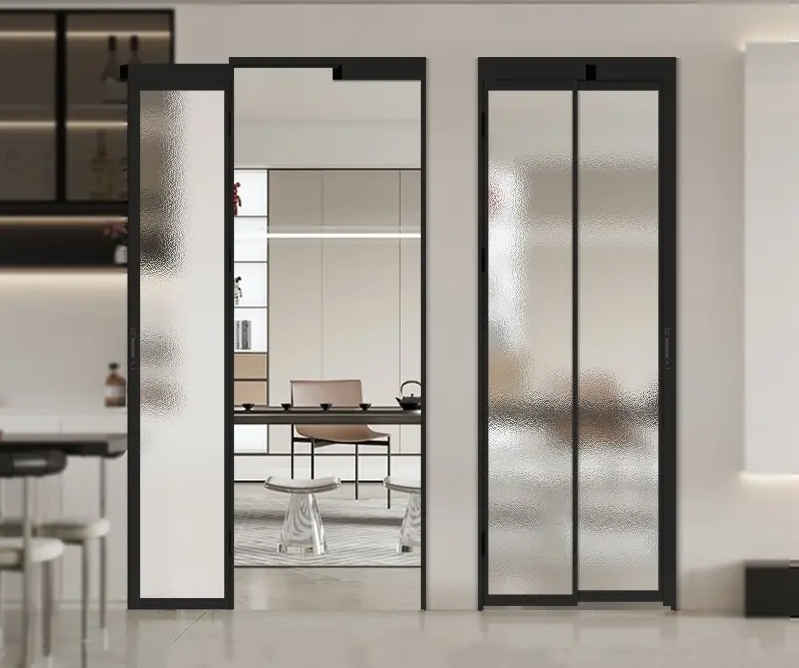




Aluminum Garage Doors

CONTACT US
Aluminum Garage Door
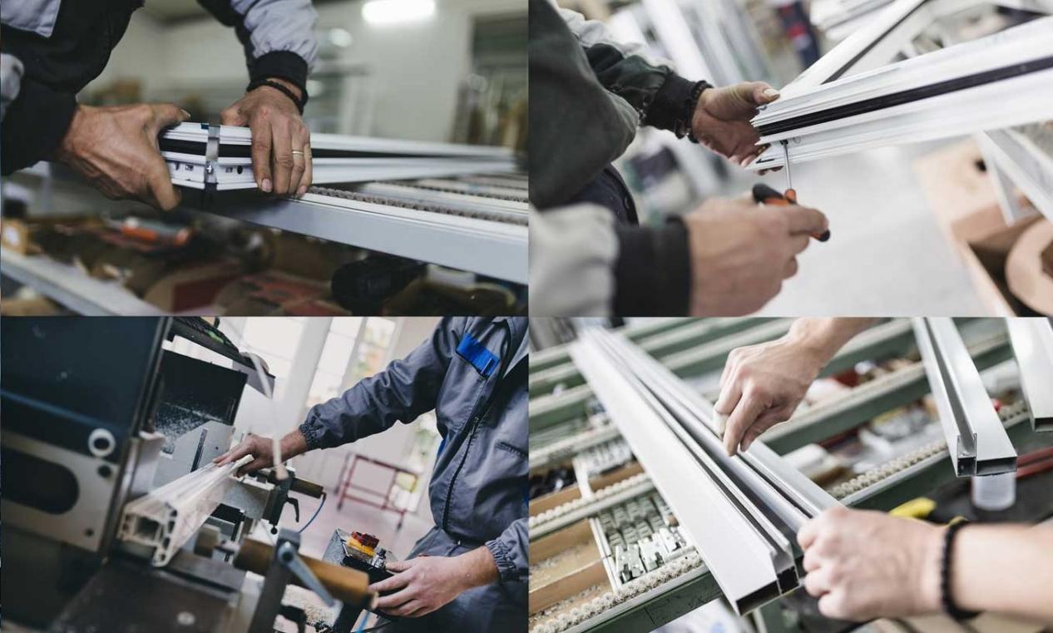
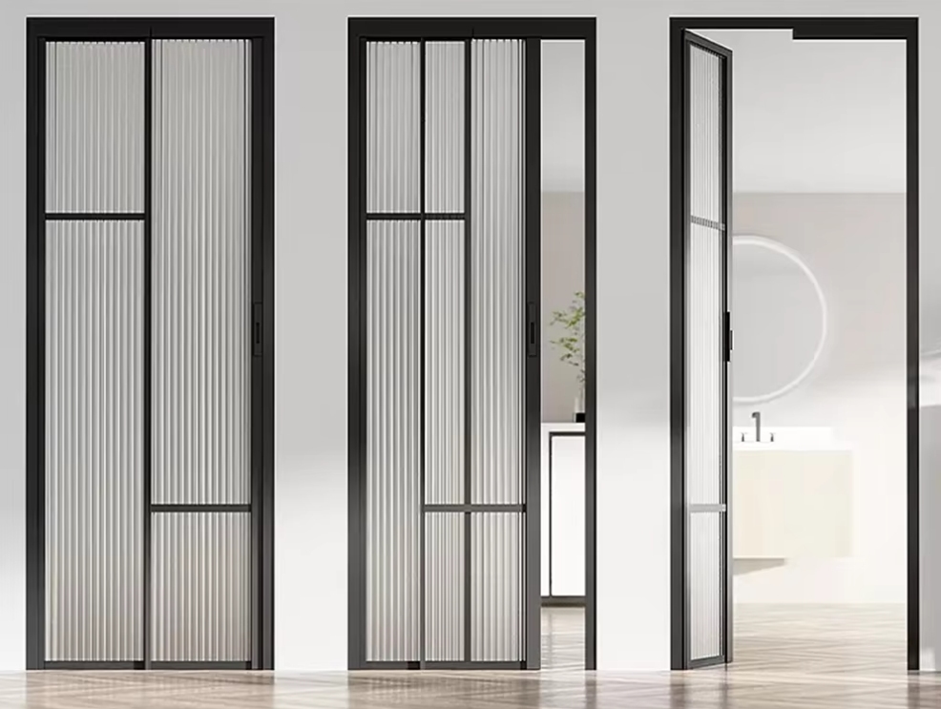
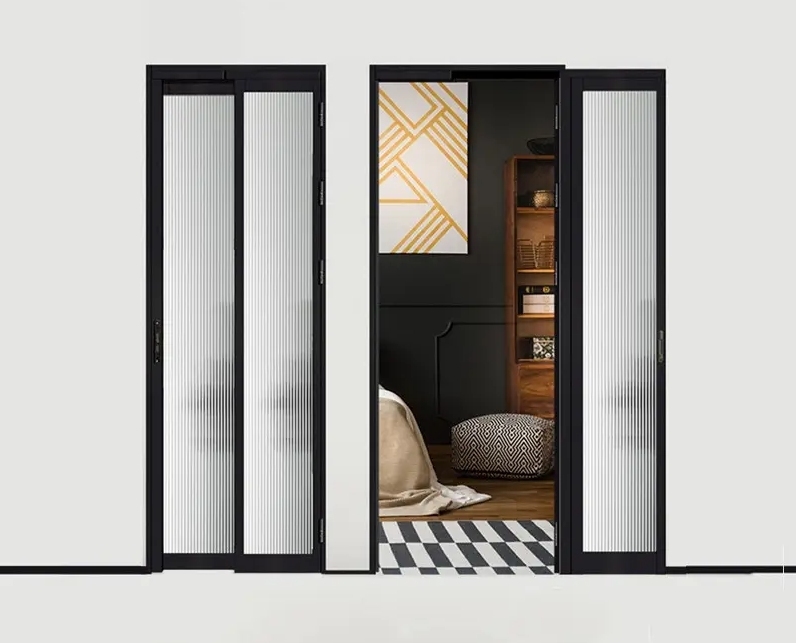
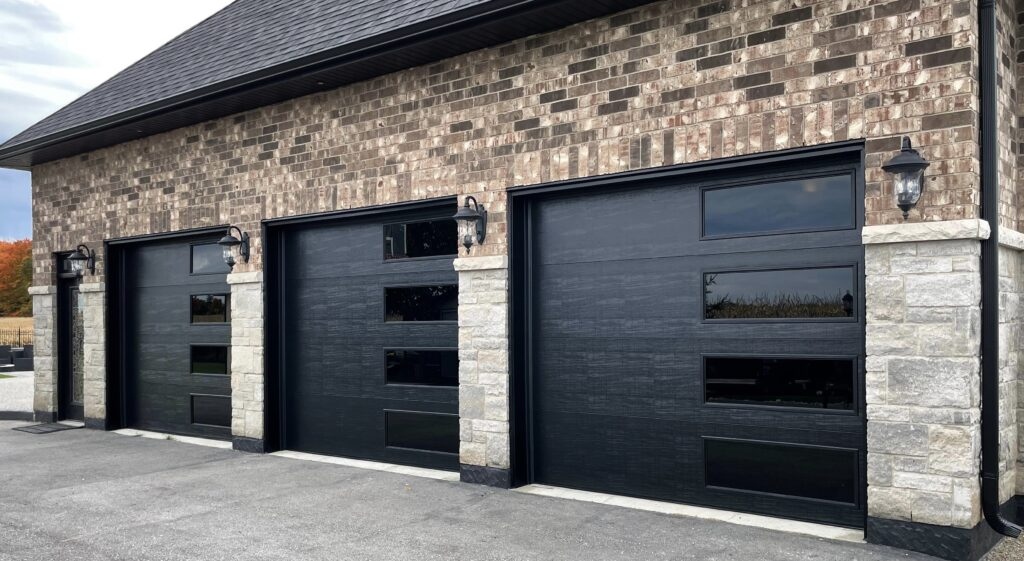
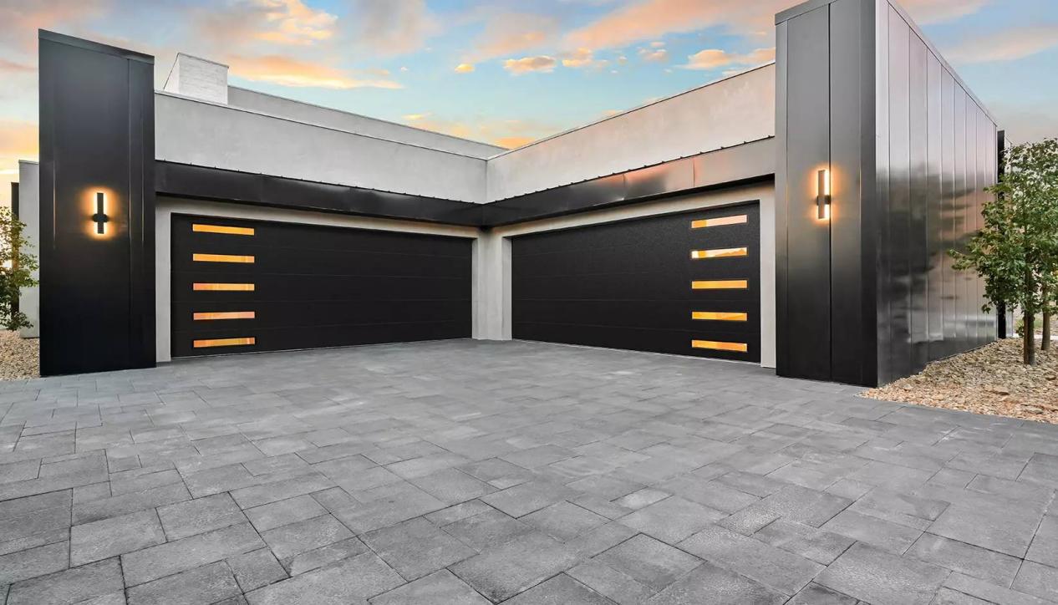
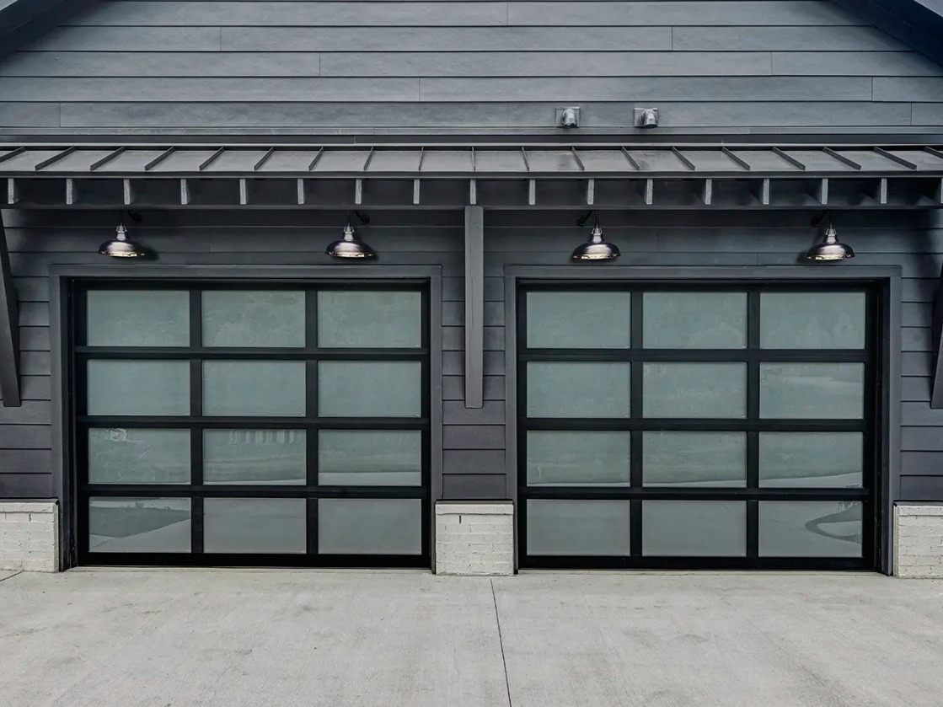
Aluminum garage doors include grille style and aluminum glass sectional panels. Made of lightweight corrosion-resistant aluminum, they operate quietly and smoothly with low maintenance. Modern in appearance, compatible with motorised automation. Perfect for residential homes and villas.
Vector

PAVIDA Product Categories

Effect-128-1

Aluminum alloy

Inward Opening & Inward Tilting (Most Mainstream)
The sash can open inward (facilitating cleaning of the outer side of the glass) and tilt inward (allowing gap ventilation and preventing rainwater backflow). The screen sash is mostly outward opening or fixed, adapting to both opening states and balancing ventilation with mosquito protection.

Outward Opening
The sash pushes open outward, and the corresponding screen sash is inward opening (to avoid damage to the outward-opening screen sash from wind and rain). It does not take up indoor space when opened, making it suitable for small apartments or scenarios where there is furniture inside the window sill.

Inward Opening
Both the sash and screen sash open inward, featuring easy operation and convenient glass cleaning. However, it occupies a certain amount of indoor space when opened, so it is more suitable for indoor areas with no obstacles beside the window sill.

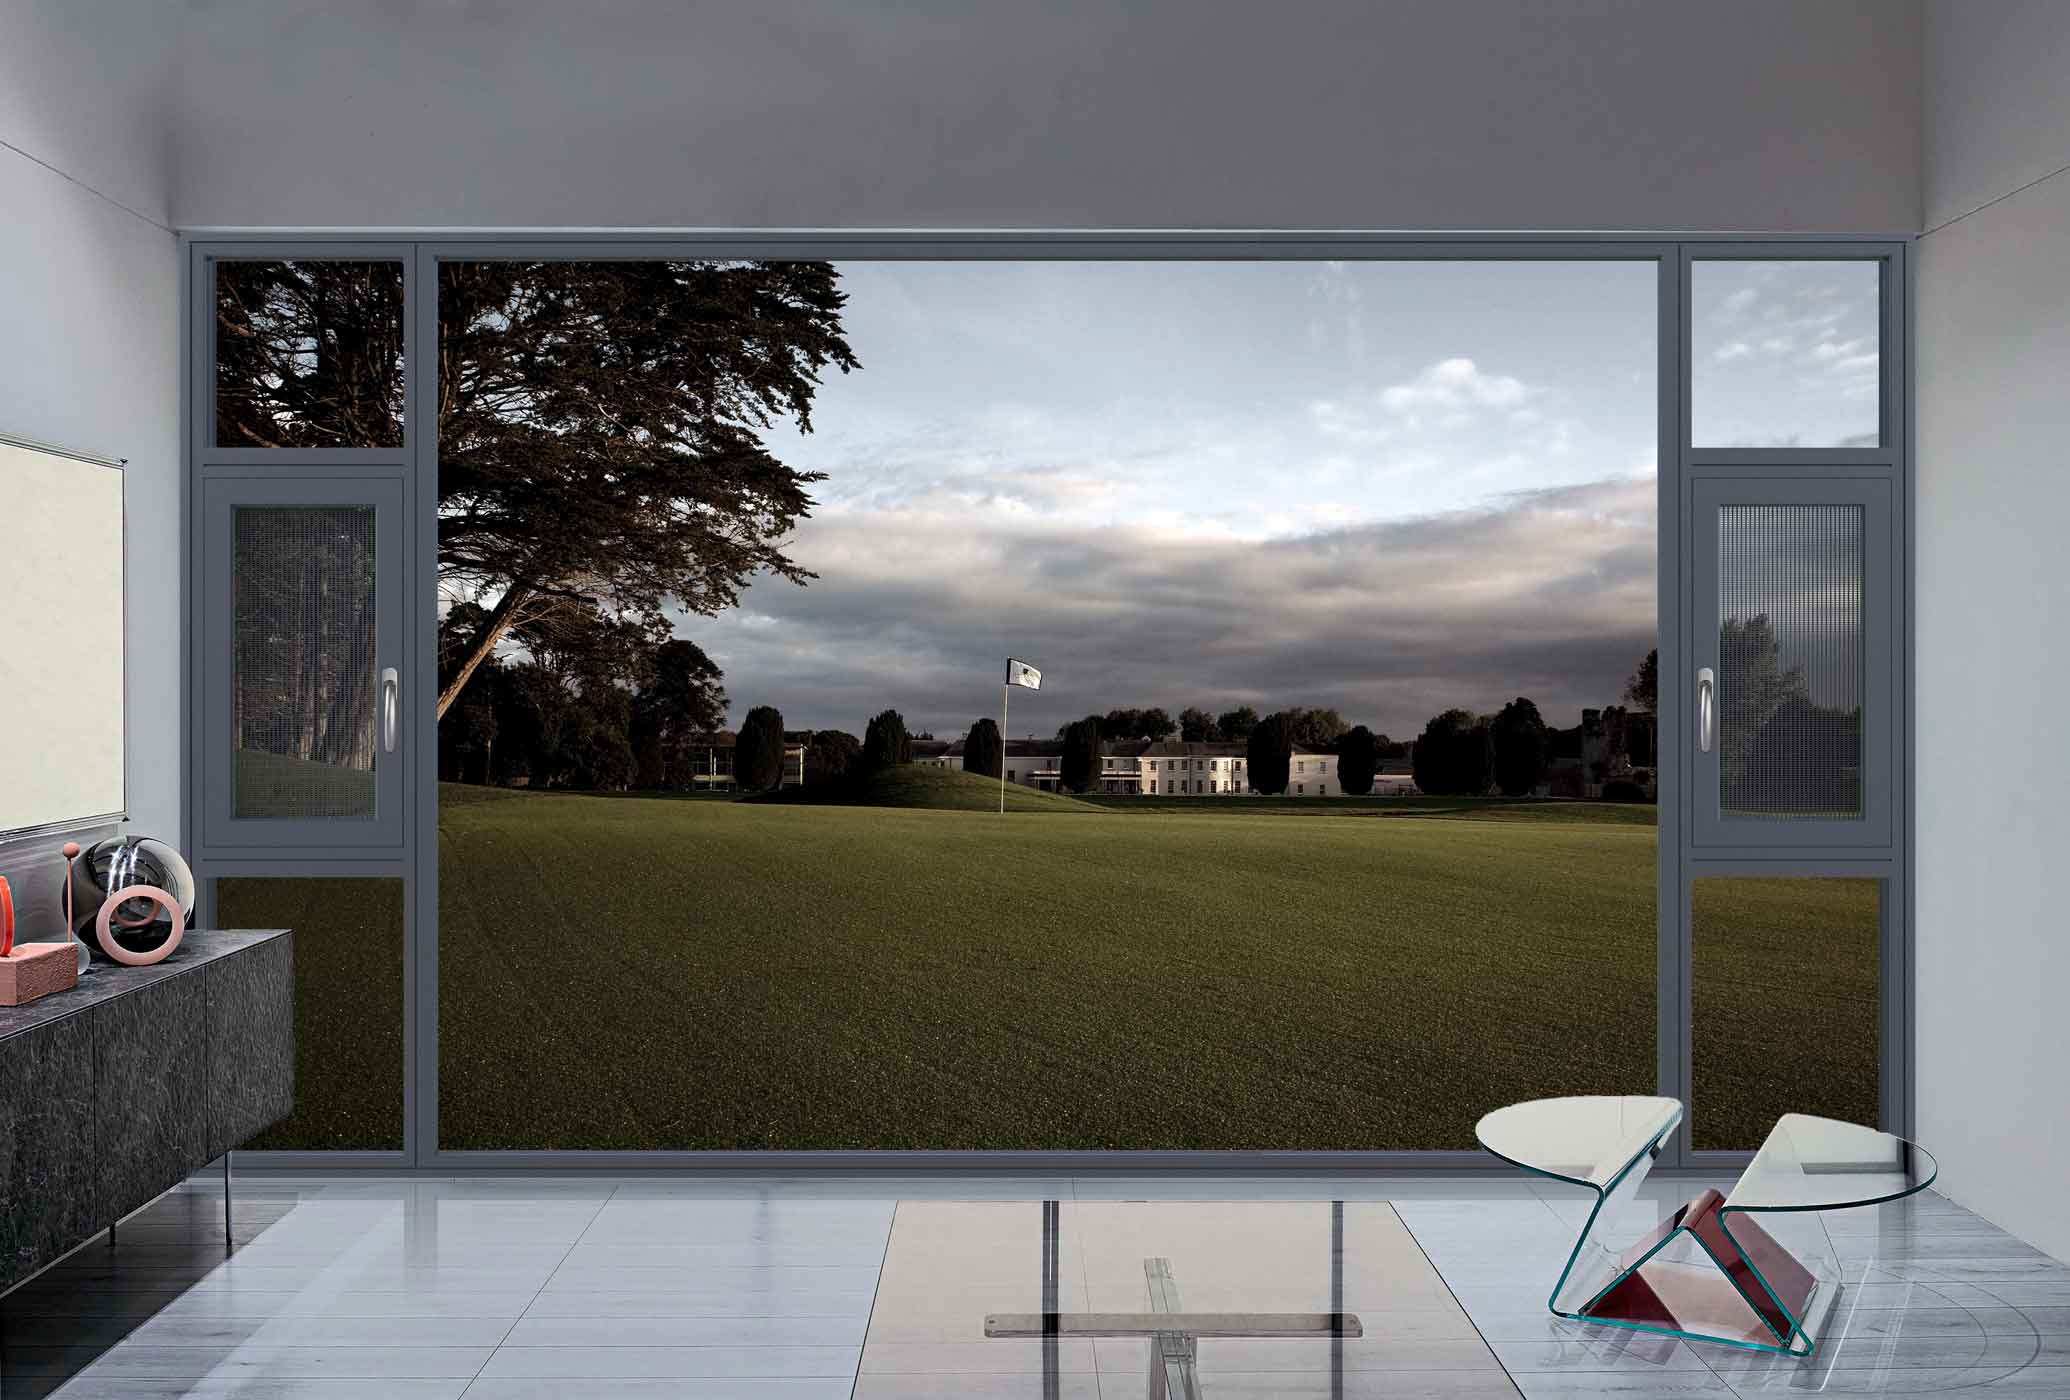
It features an integrated screen and a flush interior frame design, boasting an elegant and sophisticated appearance. Equipped with multi-channel sealing using EPDM gaskets, it offers excellent weather resistance, anti-aging properties, and water tightness. It comes standard with a full set of high-end hardware, and the glass configuration is 5+20A+5 double-layer insulated tempered glass. The screen opens inward, while the glass sash can open outward or tilt downward. Suitable for high-end luxury villas and premium residences, it adds quality and style to your home.

Request Product Information


Project Insights

Insulated Garage Doors: Stop Energy Loss & Cut Costs

08
October

Understanding Garage Door Heat Loss and Home Energy Efficiency

Evaluating your home’s thermal envelope requires looking closely at the largest uninsulated opening in the entire structure. Excessive garage door heat loss can increase utility costs and reduce comfort in adjacent living spaces, making garage door energy efficiency an important consideration for attached homes.

The Hidden Thermal Hole in Your Home Envelope

Openings without insulation let air move freely and allow heat to transfer quickly. This hurts overall HVAC performance.

  • Major Energy Drain: A non-insulated garage door acts as a large thermal bridge. It causes fast indoor heat loss in cold winter months and creates strong heat buildup during summer.
  • Living Space Impact: Attached garages share walls or ceilings with living rooms and bedrooms. They pass extreme outdoor temperatures straight into conditioned areas, which raises the value of an energy-efficient garage door.
  • Architectural Protection: As a specialized manufacturer of high-end aluminum windows, doors, and sunrooms worldwide, PAVIDAdelivers factory-direct energy-efficient garage door systems. These systems help improve this key entry point.

Insulated vs. Non-Insulated Garage Doors: Core Technical Differences

Picking between insulated vs. non-insulated garage doors depends on how the door is built, how many layers block heat, and how well it supports garage door energy efficiency over many years. These build differences explain why simple single-panel doors often let more heat move through as time passes.
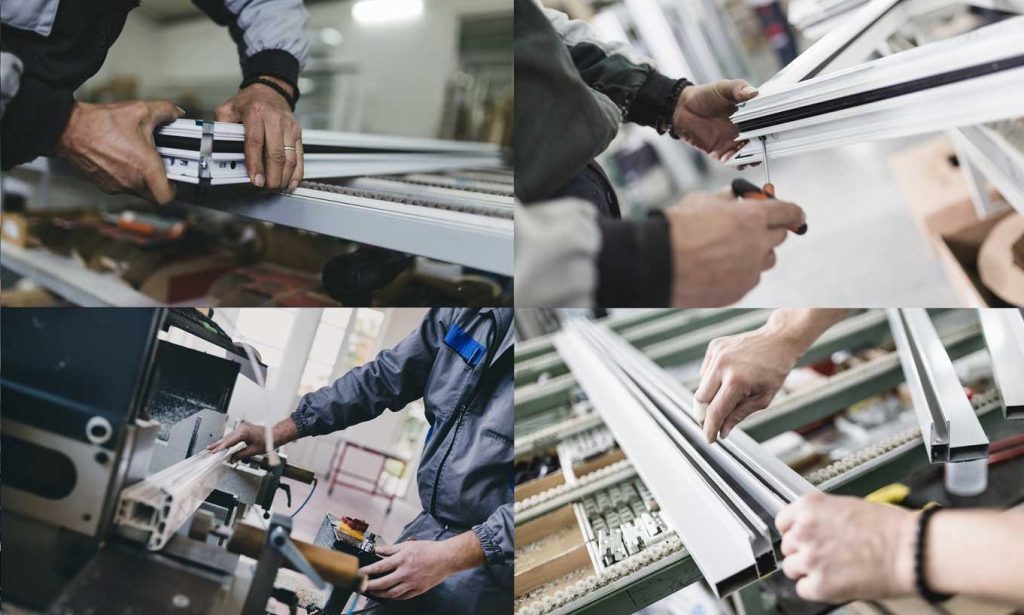
Insulated garage doors reduce heat transfer and improve energy efficiency

Thermal Resistance and R-Value Mechanics

Garage door R-value shows how well the panels slow down heat moving through the door surface.

  • Non-Insulated Garage Door Construction: A standard non-insulated garage door uses one thin sheet of steel or aluminum with nothing inside. This gives almost no help against heat transfer and leaves the door less stiff overall.
  • Insulated Garage Door Engineering: An insulated garage door, especially an insulated sectional garage door, uses layers of steel or aluminum with dense foam placed between them. The foam core cuts heat flow in both directions.
  • Superior R-Value Rating: Good garage door insulation raises garage door R-value numbers, so indoor temperatures stay steadier even when outside weather turns extreme.

The Impact of Garage Door Air Leakage and Drafting

Air can still slip past the edges even if the panels hold insulation.

  • Garage Door Air Leakage: Gaps around the frame let cold air in during winter and warm, moist air in during summer, which lowers the door’s overall performance.
  • Thermal Bridging Pathways: Metal parts that touch both inside and outside pull heat straight through the frame and raise energy use.
  • Systemic HVAC Load: Proper garage door weather sealing keeps garage temperatures more even and cuts the work the house heating and cooling systems must do each season.

Engineering High-Performance Thermal Break Aluminum Garage Doors

Today’s homes call for doors that look sharp, hold up well, and cut energy use. A thermal break garage door places a mechanical barrier inside aluminum sections to slow heat flow through the metal.
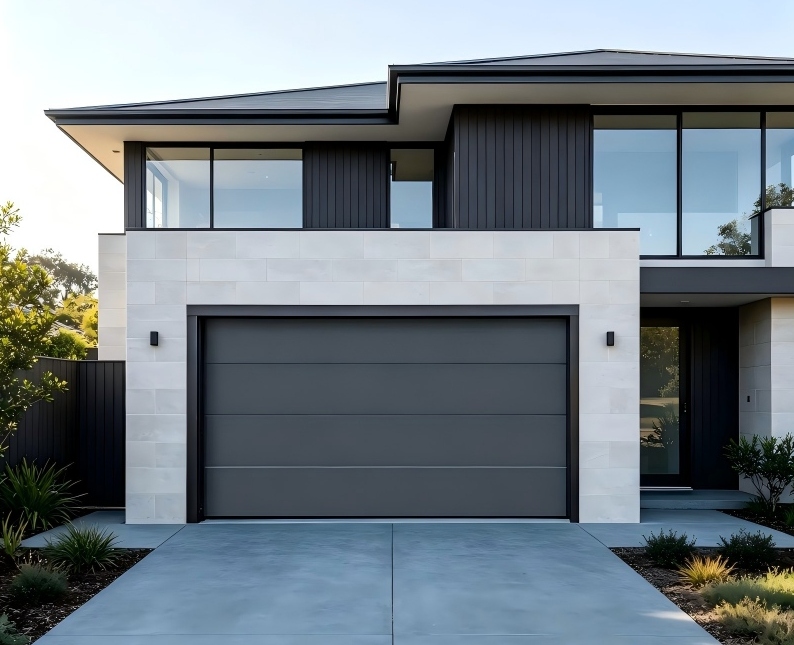
Thermal break aluminum garage door with insulated glazing and seals

Premium Profile Construction and Weather Sealing Features

PAVIDA builds its doors with strong materials and layered seals that boost insulation, block drafts, and add years of service.

  • Virgin Aluminum Frame Alloy: Constructed from high-grade 6063-T5 virgin aluminum alloy profiles, providing high strength, structural stability, and superior weather durability.
  • PA66 Nylon Thermal Barrier: Structural PA66 nylon insulation strips mechanically separate inner and outer aluminum extrusions, allowing the thermal-break aluminum garage door structure to reduce conductive thermal transfer pathways.
  • EPDM Garage Door Seals: Multi-channel EPDM garage door seals run along the entire door perimeter and panel interlocks, supporting effective garage door weather sealing against wind-driven rain and air leaks.
  • Advanced Glazing Options: Double-glazed Low-E tempered glass panels allow natural daylight into garage spaces while reflecting infrared radiation to help preserve internal temperatures.

Solving Environmental and Application Challenges

Tailored door engineering solves specific building-envelope challenges across diverse climates and luxury property layouts.

  • Coastal Villa Application: For coastal estates exposed to ocean air, salt spray, and high humidity, PAVIDA’s insulated aluminum garage door solutions resist surface corrosion while supporting thermal stability.
  • Attached Living Space Solutions: Installing an insulated aluminum garage door next to bedrooms or home gyms helps reduce noise transmission and limits temperature fluctuations.
  • Carved Door Series Engineering: The PAVIDA Carved Door Series integrates luxury custom architectural styling with internal foam insulation cores and heavy-duty garage door weather sealing for luxury estates.

Quantifying Energy Savings and Long-Term Value

A thermal break garage door brings better comfort and quieter rooms while improving how the building retains heat over time. Switching out a plain metal door for one with insulation helps seal off the garage area more effectively.
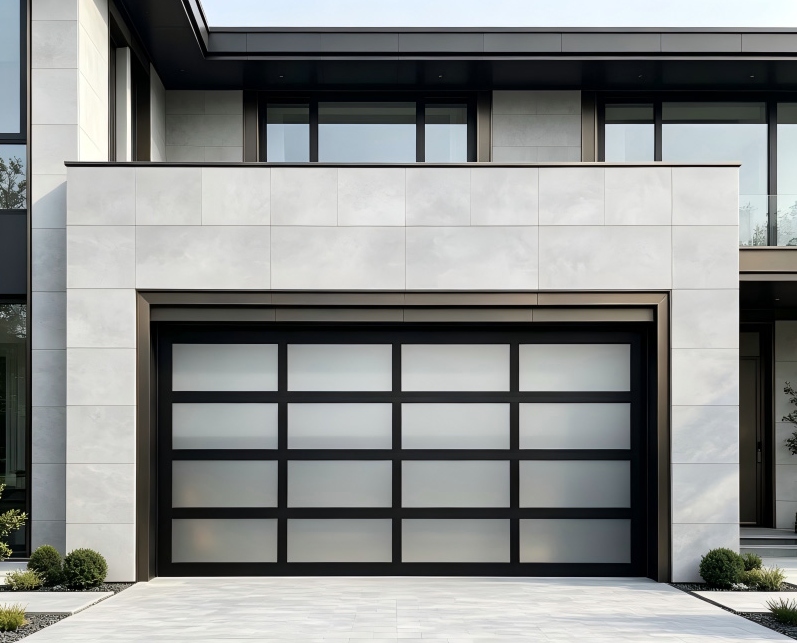
Insulated garage door improving energy efficiency, comfort, and property value

HVAC Load Reduction and Curb Appeal Optimization

Upgrading the garage area in this way brings practical gains in strength, cost savings, and looks for any homeowner.

  • Reduced Utility Consumption: Improved garage door energy efficiency keeps temperatures steadier in attached garages. This cuts down on heat moving into living areas.
  • Noise Dampening Properties: The foam inside an insulated sectional garage door cuts down on outside sounds and door noise, making the house feel calmer inside.
  • Elevated Property Value: A new thermal break aluminum garage door adds to the home’s appearance from the street and may raise its market worth.

Upgrade Your Property Envelope with PAVIDA Architectural Solutions

Transforming your home facade requires custom engineering designed precisely around your site dimensions and aesthetic vision. PAVIDA offers direct-from-factory expertise to fulfill complex architectural requirements.
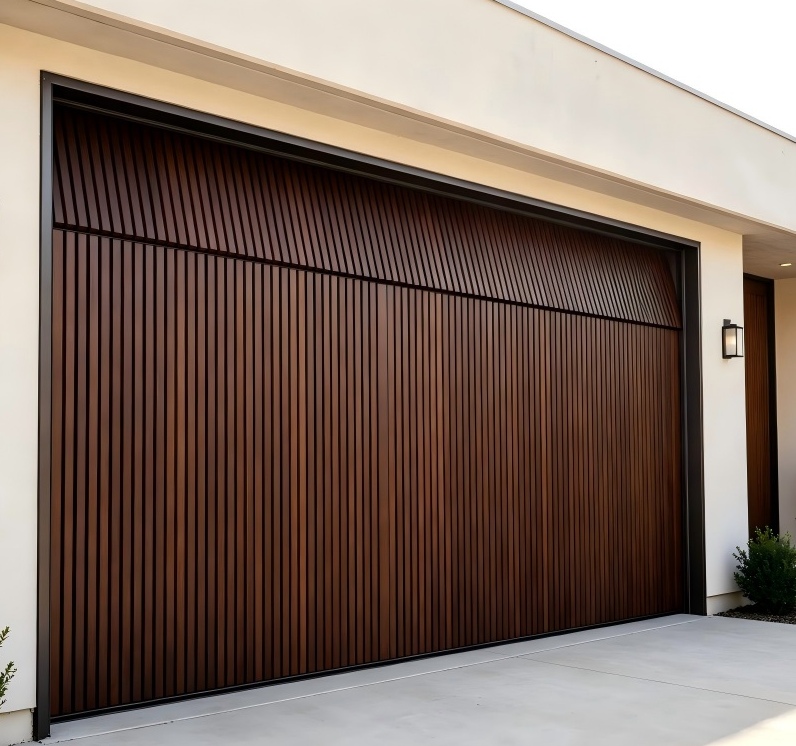
PAVIDA custom architectural solutions enhance thermal efficiency and design

Take the Next Step Toward Thermal Efficiency

Our dedicated engineering team guides clients through technical selection, custom drawing alignment, and performance optimization.

  • Factory-Direct Custom Design: Custom engineering options match precise architectural CAD dimensions, frame finishes, specialized glazing requirements, and garage door insulation needs.
  • Project Consultation Service: Schedule a professional consultation with PAVIDA specialists to select the ideal insulated sectional garage door, thermal break garage door, or custom entrance system for your luxury villa project.

FAQ

Q: How does a thermal break work in an aluminum garage door?

A: A thermal break aluminum garage door uses non-conductive PA66 nylon insulation strips to keep the outer and inner aluminum sections apart. This setup stops heat from moving directly across the frame. As a result, the garage stays more comfortable no matter the weather outside.

Q: What level of insulation or R-value is recommended for an attached garage?

A: For an attached garage, an energy-efficient garage door makes good sense. It features high-density polyurethane garage door insulation along with airtight EPDM garage door seals. These parts work together to limit how much heat passes through. A higher garage door R-value also takes some strain off the HVAC system in the rooms next to it.

Q: Can an insulated garage door help reduce ambient outside noise?

A: Yes. An insulated garage door or insulated sectional garage door filled with dense polyurethane foam cores can cut down on noise. The foam helps absorb sounds from the street. It also lessens the clatter from the door mechanism itself.

Q: Why choose insulated aluminum garage doors over steel doors for coastal regions?

A: Premium 6063-T5 aluminum alloy gives better protection from salt fog and moisture near the ocean. Steel doors tend to rust faster in the same setting. Pairing it with thermal breaks, EPDM garage door seals, and effective garage door weather sealing adds extra durability. An insulated aluminum garage door then delivers steady thermal performance even in coastal areas.
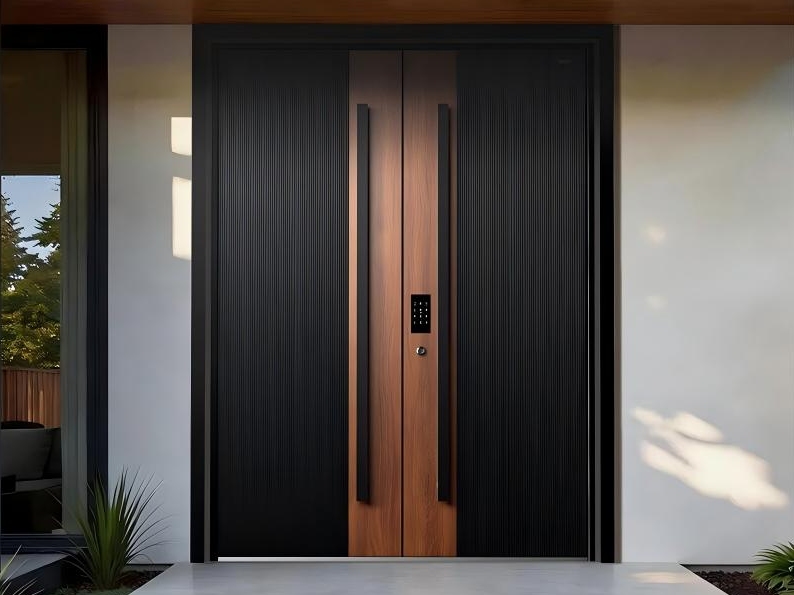
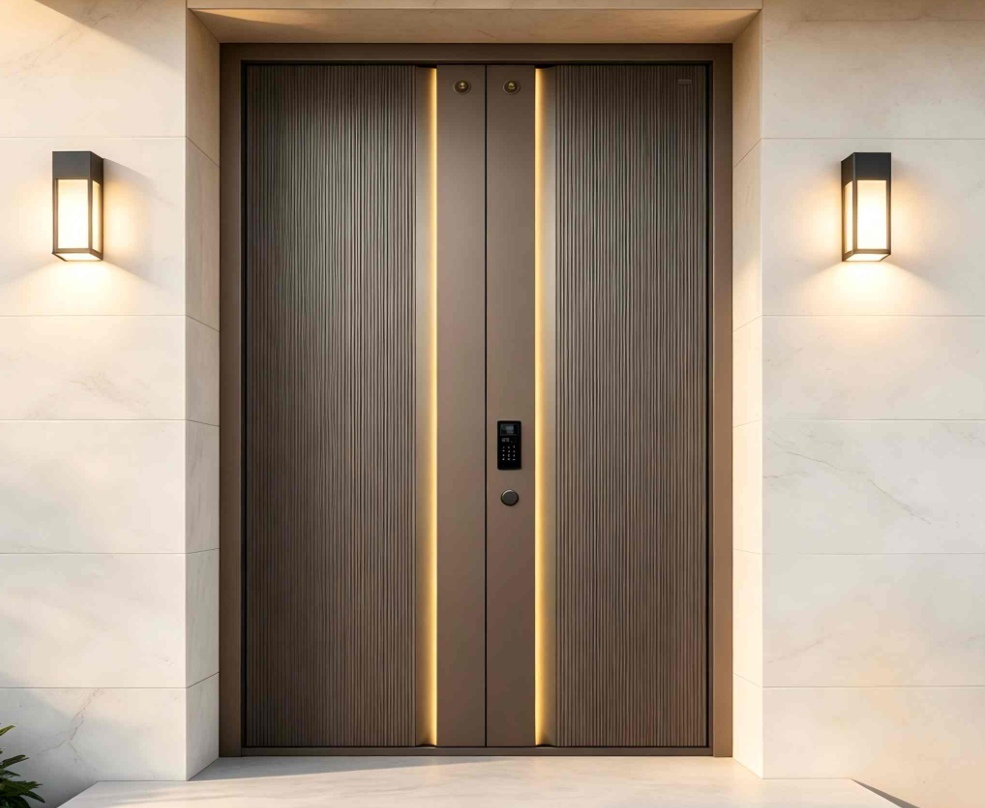
 

Boost Replacement ROI with Custom Thermal Aluminum Front Doors

01
October

The main entrance of any property serves as the focal point of its exterior design while standing as the primary boundary between indoor climate control and outdoor weather conditions. Upgrading an aging or drafty entryway can improve curb appeal, thermal comfort, and building-envelope performance. As a specialized global aluminum front door manufacturer, PAVIDA delivers factory-direct custom aluminum front door solutions designed to maximize thermal performance and architectural distinction.

Analyzing Front Door Replacement ROI and Property Value

Evaluating an entryway upgrade requires balancing initial installation costs against long-term financial equity and exterior appeal. A strong front door replacement ROI depends on the quality of the new door, installation, thermal performance, and its contribution to overall property presentation.

Front door replacement improves ROI, resale value, and efficiency

Financial Returns and Enhanced Front Door Resale Value

Investing in modern entrance upgrades can directly influence property market evaluation and buyer perception.

  • High Capital Recoupment: Achieving a strong front door replacement ROI stems from immediate improvements in curb appeal and building-envelope perception during property appraisals.
  • Resale Value Elevation: For homeowners asking, does a new front door add value, an upgraded entrance can strengthen buyer perception and contribute to improved front door resale value.
  • Minimal Upkeep Expenses: Powder-coated exterior finishes eliminate the frequent repainting, sealing, and anti-rust treatments required by traditional timber or steel doors.

Balancing Front Door Replacement Cost and Lifetime Returns

Calculating total project value requires looking beyond initial product prices to evaluate long-term structural durability and energy performance.

  • Comprehensive Financial Calculation: Buyers evaluating front door replacement cost should weigh hardware durability, thermal break engineering, weatherproofing quality, and installation rather than comparing door-only quotations.
  • Long-Term Structural Equity: An insulated aluminum front door resists warping, rotting, and seasonal sagging, providing decades of reliable operation without structural breakdown.

These factors help determine the true entry door replacement ROI over the service life of the entrance system.

The Science of Energy Efficiency and Cost Reduction

Entryways can contribute to building energy loss, directly affecting indoor comfort and HVAC workload across both summer and winter seasons. Improving an energy-efficient front door requires controlling both air infiltration and conductive heat transfer.

Energy-efficient front door reducing heat loss and air leakage

Mitigating Front Door Heat Loss and Air Leakage

Stopping unwanted energy migration is essential for maintaining consistent indoor temperature control.

  • Conductive Barrier Integration: Uninsulated metal frames create conductive thermal bridges that draw heat outward during winter months, increasing front door heat loss.
  • Draft Elimination: Multi-channel weather-stripping minimizes front door air leakage, preventing cold floor-level drafts near interior living zones.

Reducing both front door heat loss and front door air leakage is fundamental to improving entrance-system efficiency.

Understanding Front Door U-Factor and HVAC Savings

Technical entrance ratings help indicate how effectively a door assembly limits thermal transfer under changing weather conditions.

  • Low U-Factor Performance: Achieving a low front door U-factor helps reduce heat transfer through the entrance assembly during hot summers and cold winters.
  • HVAC Workload Reduction: Installing an energy-efficient front door can reduce heating and cooling demand, supporting long-term front door energy savings over the lifecycle of the building.

Advanced Thermal Break Engineering for Modern Entrances

Modern architectural entrance systems combine structural aluminum strength with continuous thermal isolation technology. A thermal break front door uses non-conductive materials to interrupt thermal bridging and preserve interior climate stability.

PA66 thermal break aluminum front door with insulated sealing

High-Performance PA66 Insulating Technology

Advanced internal profile geometry physically separates interior and exterior metal extrusions.

  • PA66 Thermal Break: High-density PA66 nylon insulating strips join aluminum extrusions while reducing conductive heat migration through the frame of a thermal break aluminum front door.
  • Polyamide Thermal Barrier: A continuous polyamide thermal barrier helps keep interior frame surface temperatures more stable across seasonal temperature changes.
  • Multi-Chamber Cavities: Internal dead-air chambers within the profile act as insulating buffers that restrict convective thermal movement.

Together, these features allow a thermal break front door to provide better thermal isolation than a continuous metal frame.

Precision Sealing and Premium Material Integration

Component selection determines how well an insulated aluminum front door resists moisture, drafts, and acoustic transfer.

  • EPDM Compression Gaskets: Multi-layer EPDM weatherstripping gaskets compress tightly along frame stops to seal out severe rainwater and wind-driven drafts.
  • Low-E Glass Integration: Incorporating double- or triple-glazed Low-E glass entry door panels reflects infrared energy back to its source while permitting natural light transmission.
  • Hardware Security Integration: Precision multi-point hardware systems from HOPPE, SIEGENIA, and ROTO provide structural locking tightness and operational ease.

Practical Applications and High-Impact Project Solutions

A custom aluminum front door can solve specific performance challenges across different architectural styles and climate zones. Tailored systems help protect building envelopes against coastal winds, UV exposure, moisture, and heavy architectural loads.

Custom aluminum front doors for coastal villas and luxury estates

Coastal Villa Resilience and High-Humidity Protection

Seaside structures demand specialized alloy composition to resist rust and wind-borne moisture.

  • Corrosion-Resistant Alloys: Utilizing 6063-T5 virgin aluminum alloy ensures structural integrity and high humidity resistance in oceanfront villas.
  • Moisture Protection: Keeping interior surface temperatures above the dew point prevents glass condensation, protecting interior finishes from humidity damage.

For these environments, a thermal-break aluminum front door combines corrosion-resistant aluminum with improved thermal isolation.

Luxury Estate Entrances and Custom Architectural Designs

Oversized entryways require robust engineering to maintain thermal integrity across custom dimensions.

  • Cast Aluminum Security Front Door: Engineered from solid cast aluminum, PAVIDA’s Cast Aluminum Security Front Door features anti-prying strength, high impact resistance, UV durability, and customized textures suited for high-security villa entrances.
  • Custom Pivot & Carved Door Series: Heavy-duty structural pivot hinges support oversized thermal break aluminum front door configurations and Carved Door Series panels without compromising thermal isolation.

Elevating Project Success with PAVIDA Engineering

Selecting an experienced aluminum front door manufacturer ensures seamless execution from design drawings through final installation. Technical manufacturing capabilities turn complex concepts into energy-efficient entryways.

Custom Manufacturing and Full Technical Services

Integrated technical support streamlines custom residential and commercial projects.

  • Tailored CAD Engineering: Engineering teams prepare detailed CAD drawings to support precise installation across non-standard rough openings and double-leaf layouts.
  • End-to-End Support: Structural engineers assist architects and builders from dimensional verification through specialized hardware and automation selection for each custom aluminum front door project.

Upgrade Your Building Envelope with PAVIDA

Elevate your architectural project with high-efficiency entrance solutions designed to improve front door energy savings, architectural appeal, and long-term property value. Contact PAVIDA today to request custom CAD drawings, explore bespoke entrance designs, and receive tailored factory-direct project quotes for your next build.

FAQ

Q: What is a PA66 thermal break in a thermal break front door?

A: A PA66 thermal break is a high-density polyamide nylon strip placed between exterior and interior aluminum profiles. In a thermal break front door, it interrupts conductive heat transfer and improves the thermal performance of the aluminum frame.

Q: How does a low front door U-factor reduce monthly HVAC energy costs?

A: A lower front door U-factor indicates reduced heat transfer through the door assembly. This can help limit summer heat gain and winter front door heat loss, reducing HVAC workload and supporting long-term front door energy savings.

Q: Does replacing a front door significantly increase overall property value?

A: When asking whether a new front door adds value, factors such as curb appeal, condition, thermal performance, and installation quality all matter. A well-designed replacement can contribute to stronger front door resale value and improve overall entry door replacement ROI.

Q: Why is a thermal break aluminum front door preferred over wood or steel for coastal properties?

A: High-grade 6063-T5 aluminum alloy offers strong corrosion resistance against salt fog and moisture. When combined with a thermal break, an insulated aluminum front door also helps reduce conductive heat transfer while avoiding the rusting or warping issues associated with some traditional materials.

Measuring & Specifying PD Doors for Remodeling Projects

24
September

Upgrading an architectural opening during a home renovation requires complete precision, as even a quarter-inch error can halt installation and increase costs. For contractors, builders, and experienced DIY enthusiasts, mastering PD door measurement, understanding how to measure PD doors, and completing accurate PD door specification are essential when replacing traditional patio or balcony barriers with modern custom aluminum doors.

Custom door systems demand careful pre-ordering verification rather than standard off-the-shelf sizing. Working with a dedicated custom aluminum door manufacturer like PAVIDA ensures that your custom PD doors, custom-sized aluminum glass doors, aluminum glass doors, bi-folding glass doors, and sunroom enclosures are manufactured directly according to your project’s exact structural parameters.

Key Measurement Protocols for Custom Aluminum PD Doors

Establishing precise opening dimensions prevents structural misfits and ensures smooth track operation during installation. Taking time to complete accurate structural checks guarantees that your made-to-measure PD doors perform seamlessly for decades.

Measuring & Specifying PD Doors for Remodeling Projects

Rough Opening Measurement and Plumb & Square Checks

Capturing accurate structural dimensions requires systematic measurement at multiple reference points before ordering.

  • Rough Opening Measurement: Accurate rough opening measurement requires recording the total width across the top, middle, and bottom of the opening, and measuring the height at the left, center, and right sides to identify the narrowest dimension.
  • Plumb & Square Checks: Check diagonal measurements from corner to corner to verify frame squareness and identify any wall lean prior to manufacturing.
  • Header and Leveling Assessment: Use a spirit level along the header and sill to verify structural flatness and confirm that the rough opening meets all PD door installation requirements.

Clearance Planning for PD Door Sash Fold Depth

Proper clearance planning ensures that folding door panels operate smoothly without colliding with interior furniture or exterior walls.

  • Fold Depth Clearance: Account for the physical depth of stacked sashes—such as the 45mm sash profile depth of a PD SLIM BI-FOLDING DOOR—when sashes are fully opened in tight spaces.
  • Track and Sill Elevation: Plan the threshold height and reserve space for bottom tracks and structural drainage systems to maintain effective weatherproofing.
  • Hardware Clearance: Verify that anti-pinch handles, locks, and surrounding wall trim do not interfere with adjacent walls during door operation.

Translating Sizing into Factory Shop Drawings and Manufacturing

Converting field measurements into factory-ready production files ensures every custom PD door order aligns with architectural expectations.

Measuring & Specifying PD Doors for Remodeling Projects

Custom PD Door CAD Drawings and Engineering Reviews

Detailed engineering documentation bridges the gap between contractor job site measurements and accurate factory fabrication.

  • Door Shop Drawings Review: Review comprehensive custom PD door CAD drawings and door shop drawings to confirm frame profiles, glass positioning, opening direction, and installation details before authorizing production.
  • Deduction and Tolerance Planning: Incorporate standard factory manufacturing tolerances into custom size glass doors so frames fit properly into the rough opening.
  • Glazing and Hardware Specs: Specify glass options, such as 12A double-layer tempered glass, and confirm heavy-duty hinge hardware setups.

Factory Lead Times and Direct Ordering Support

Understanding direct ordering timelines ensures remodeling schedules remain on track from shop drawing sign-off to final delivery.

  • Factory Lead Times: Plan project timelines around standard direct-ordering fabrication schedules to ensure on-time job site delivery.
  • Direct Engineering Support: Work directly with factory technical teams to resolve non-standard structural openings before aluminum extrusion begins.
  • Freight and Site Handling: Coordinate logistics schedules to match framing milestones and minimize long-term job site storage risks.

Technical Features and Practical Application Scenarios

High-performance custom aluminum PD doors rely on engineered profile structures and advanced weather-sealing technologies to withstand harsh environmental conditions.

Measuring & Specifying PD Doors for Remodeling Projects

High-Performance Profile Engineering and Sealing Technology

Engineered aluminum components deliver exceptional structural strength, thermal efficiency, and smooth physical operation.

  • 2.0mm Heavy-Wall Extrusions: Utilize a robust 2.0mm profile wall thickness (6063-T5 aluminum) to ensure high wind-load resistance and long-term frame stability.
  • Thermal Break and EPDM Seals: Multi-cavity PA66 polyamide thermal break strips paired with EPDM multi-channel sealing strips effectively stop drafts and reduce heat transfer.
  • Stepped Structural Drainage: Integrate pressure-balanced lower rails and hidden drainage outlets to eliminate water pooling and weather leakage.

Practical Application Scenarios in Remodeling

Custom PD door systems solve spatial and environmental challenges across diverse residential applications.

  • Kitchen and Balcony Pass-Throughs: Install a PD SLIM BI-FOLDING DOOR to save interior floor space while expanding natural daylight and outdoor connection.
  • Large Villa Patio Openings: Install an Aluminum alloy heavy sliding door across 3-to-6-meter openings to combine wide view spans with reliable wind resistance. These sliding glass doors provide both aesthetic appeal and functional accessibility.
  • Sunroom and Enclosure Transitions: Integrate bi-folding glass doors featuring Magnetic Controlled Blinds with Double Glass to easily control direct sunlight and preserve interior privacy.

Streamlined Ordering and Support with PAVIDA

PAVIDA simplifies custom PD door procurement by combining factory-direct manufacturing with dedicated technical assistance.

Measuring & Specifying PD Doors for Remodeling Projects

One-Stop Technical and Engineering Services

End-to-end technical support guides contractors and homeowners through every phase of door specification.

  • Guided Measurement Support: Utilize expert measurement guidance to record precise rough opening dimensions and complete accurate PD door specification without costly errors.
  • Tailored Engineering CAD: Receive customized shop drawings and CAD designs tailored to your project’s architectural requirements.
  • Factory-Direct Quality: Benefit from precision-built aluminum glass doors backed by rigorous quality control and direct manufacturer production.

Ready to transform your architectural remodeling project with precision-engineered aluminum PD doors? Contact PAVIDA today to receive custom CAD drawings, expert sizing support, and tailored project quotations for your next build!

FAQ

Q: How do I calculate the net ordering size from a rough opening measurement?

A: Measure the smallest width and height of the rough opening and subtract 1/2 inch (12–15 mm) from both dimensions to allow adequate clearance for shimming, leveling, and perimeter insulation foam.

Q: Why are plumb and square checks necessary before manufacturing custom aluminum PD doors?

A: If an opening is out of square or bowed, rigid aluminum frames will bind during installation, preventing door sashes from sliding or folding smoothly and causing perimeter seal gaps.

Q: What structural advantages does a 2.0mm aluminum profile wall thickness offer?

A: A 2.0mm wall thickness provides high torsional rigidity, prevents frame distortion on large glass openings, and easily supports heavy double-glazed glass units under high wind loads.

Q: How does door sash fold depth affect clearance in tight remodeling spaces?

A: Stacking door sashes project inward or outward when open; failing to plan for total sash depth can block interior light switches, wall outlets, or adjacent cabinetry.

How to Custom Factory-Direct Garage Doors for Unique Openings

24
September

Navigating Non-Standard Openings with Custom Solutions

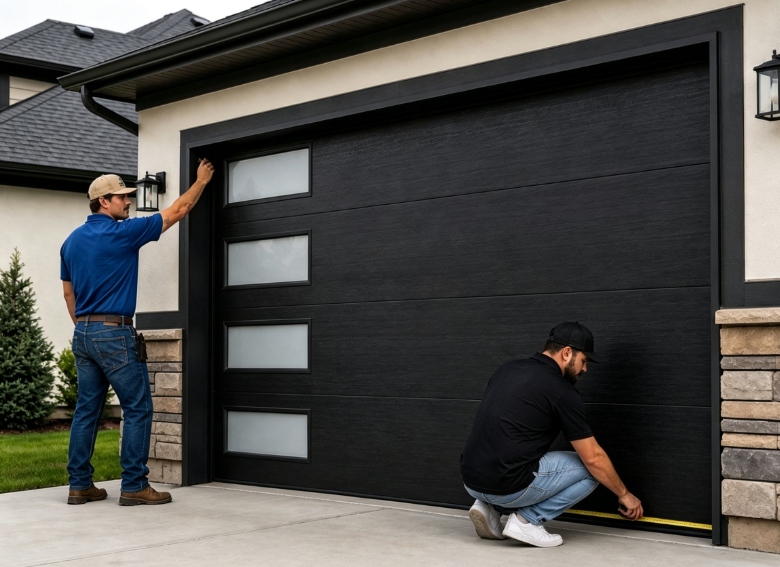
Standard retail garage door dimensions frequently fall short in non-standard projects, requiring precision-engineered custom garage doors to prevent performance failures and installation issues. For architects, contractors, and homeowners managing unique structures, selecting the right garage doors for non-standard openings ensures accurate fitting, reliable operation, and long-term architectural performance.

Challenges of Off-the-Shelf Garage Doors

Standard retail options often create structural and operational limitations for specialized projects:

  • Target Applications: Custom residential builds, historic renovations, and high-end architectural projects rarely align with standard measurements, making custom-size garage doors a more suitable solution.
  • Opening Irregularities: Rough openings often feature restricted headroom, irregular widths, or unique structural materials that require made-to-measure garage doors.
  • Performance Risks: Forcing standard doors into custom openings can lead to air leaks, binding tracks, and costly structural modifications.

Benefits of Sourcing Factory-Direct

Direct manufacturer ordering ensures complete design flexibility and exact technical alignment through factory-direct garage door solutions:

  • Precision Engineering: Ordering directly from a custom garage door manufacturer resolves structural challenges by building components around exact project-specific measurements.
  • Full Customization: Factory-direct sourcing allows architects, general contractors, and homeowners to customize frame extrusions, glazing options, finishes, and motor systems.
  • PAVIDA Expertise: As a specialized custom aluminum garage door manufacturer and aluminum garage door manufacturer, PAVIDA delivers tailored solutions designed specifically for complex architectural demands.

Precision Measurement Guide for Non-Standard Garage Openings

Accurate field measurement is the essential first step when specifying custom-size garage doors for irregular openings. Capturing precise dimensions eliminates installation friction on the job site and guarantees smooth mechanical operation.

How to Custom Factory-Direct Garage Doors for Unique Openings

Critical Structural Metrics for Made-to-Measure Garage Doors

General contractors must record four primary dimension points before engineering teams can produce accurate technical designs.

  • Rough Opening Dimensions: Measure the exact width and height of the finished masonry or timber frame at multiple points to detect plumb or level variations before producing custom garage doors.
  • Headroom Clearance: Calculate the vertical distance from the underside of the door header to the ceiling or lowest overhead pipe, ductwork, or structural beam.
  • Side Clearance (Jambs): Verify unobstructed vertical wall space required to anchor tracks and counter-balance systems.

Backroom Depth: Measure the horizontal depth inside the garage space to ensure full overhead door clearance during cycle operation.

Engineering CAD Drawings and Factory Direct Technical Support

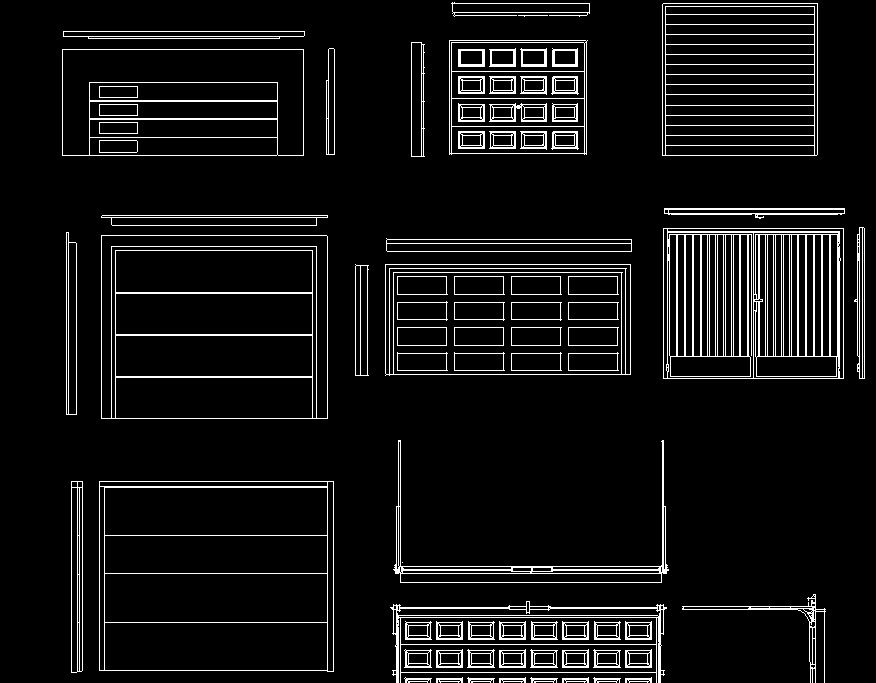
Non-standard dimensions require rigorous engineering validation before extrusion and fabrication. Utilizing custom garage door CAD drawings converts field measurements into exact production blueprints, ensuring every component aligns with site constraints.

How to Custom Factory-Direct Garage Doors for Unique Openings

Translating Field Data into Precision Garage Door Technical Drawings

Factory engineering teams evaluate site metrics to generate detailed garage door technical drawings that confirm structural integrity.

  • Structural CAD Verification: Technical teams map exact opening tolerances and material dimensions, identifying clearance issues before raw aluminum extrusions are cut.
  • Hardware & Track Customization: Engineering software configures specialized low-headroom track kits, high-lift hardware, or heavy-duty rollers based on available installation space.
  • Thermal & Weatherproofing Profiles: Structural details integrate PA66 polyamide thermal break strips and EPDM rubber seals into the frame design to improve energy efficiency and weather resistance.

Matching Architectural Garage Doors to Specific Job-Site Scenarios

The selection of an appropriate door operating system is based on architectural design, aesthetics, and space constraints in the building.

  • Sectional Garage Door: Consisting of hinged horizontal slabs, the architectural garage door serves thermal insulating and wind-resisting purposes and is suitable for luxury villas and residences that demand wood-grain or anodized surfaces.
  • Roller Shutter Garage Door: Made up of aluminum slats that roll down in a small housing box, these roller shutter doors overcome headroom problems in underground parking or urban development sites.
  • Aluminum Glass Garage Door: Featuring strong aluminum frameworks along with toughened Low-E glass, the aluminum glass garage door system offers transparency and light entry into showrooms for automobile collectors and modern estates.

Logistics, Factory Direct Sourcing, and Job-Site Assembly

Procuring custom aluminum garage doors directly from the factory floor simplifies supply chain communication and secures dedicated engineering oversight. A direct-from-manufacturer model protects project schedules while maintaining strict material standards.

How to Custom Factory-Direct Garage Doors for Unique Openings

Streamlining End-to-End Delivery from Factory Floor to Site

Working directly with an aluminum garage door manufacturer ensures seamless logistics from initial extrusion to final job-site delivery.

  • Factory Direct Cost Control: Bypassing intermediary retail distributors reduces markup costs while providing direct control over aluminum alloy selections, powder-coating colors, glazing options, and hardware specifications.
  • Pre-Assembled Modular Quality: System components undergo factory assembly, spring balancing, and cycle testing to guarantee reliable operational alignment before export packaging.
  • Job-Site Installation Support: Contractors receive complete layout diagrams, labeled hardware packages, and technical guidance for efficient installation.

Comprehensive Technical Services and Engineering Support from PAVIDA

Delivering high-performance custom aluminum garage doors requires dedicated technical assistance throughout every project phase. PAVIDA provides engineering support for architects, contractors, and installers.

How to Custom Factory-Direct Garage Doors for Unique Openings

Pre-Production Engineering and Architectural Feasibility Services

A proper plan is made to confirm all the structural specifications and site conditions before any fabrication process.

  • Customized CAD Engineering Assistance: Engineering experts make customized CAD drawings of garage doors in 2D and 3D format to check the exact tolerances, radii, and mounting options.
  • Dimensions and Environmental Analysis: The technical experts analyze all the dimensions, walls, and environmental conditions to suggest a design.
  • Material and Finish Selection: All suggestions are made regarding the selection of aluminum sections, thermal breaks, glass, and finishes.

On-Site Assembly Guidance and Post-Installation Quality Assurance

PAVIDA offers support through installation and continued operations.

  • Factory Modular Pre-assembly: Parts of the doors, tracks, and counter-balance systems will be tested before shipment.
  • Field Documentation and Support: Assembly instructions and information on parts identification are provided to the installers.
  • Long-Term Quality Assurance: Information on maintenance and component support is offered.

Transform Your Facade with Engineered PAVIDA Solutions

Upgrading non-standard architectural openings requires precision-engineered, made-to-measure garage doors built for long-term performance and visual harmony. PAVIDA combines advanced CAD engineering, high-grade aluminum materials, and factory-direct manufacturing to deliver customized architectural garage doors for demanding projects.

Contact PAVIDA today to review your project dimensions, request garage door technical drawings, and receive a factory-direct quotation for your customized solution.

FAQ

Q: Why would one opt for custom aluminum garage doors in preference to standard doors?

A: Custom aluminum garage doors offer corrosion resistance, a lightweight structure, and designs for different architectural shapes, coastlines, and premium home projects.

Q: Where do I go to order custom garage doors from a manufacturer?

A: To learn how to order custom garage doors, one needs to know their measurements, requirements, material preferences, finishes, and designs. Then the manufacturer will be able to draw up the design and proceed to production.

Q: How do custom garage door CAD drawings help contractors before the manufacturing process?

A: Custom garage door CAD drawings will help establish opening size, track positions, structural clearance, and part compatibility to prevent installation problems and any modifications.

Q: What is the difference between a sectional garage door and roller shutter garage door?

A: A sectional garage door uses horizontal sections that roll on tracks and offers good insulation, whereas roller shutter garage doors feature slats to make maximum use of limited space available in projects.

Home
WhatsApp
Email
       
Contacts