







24th September 2026
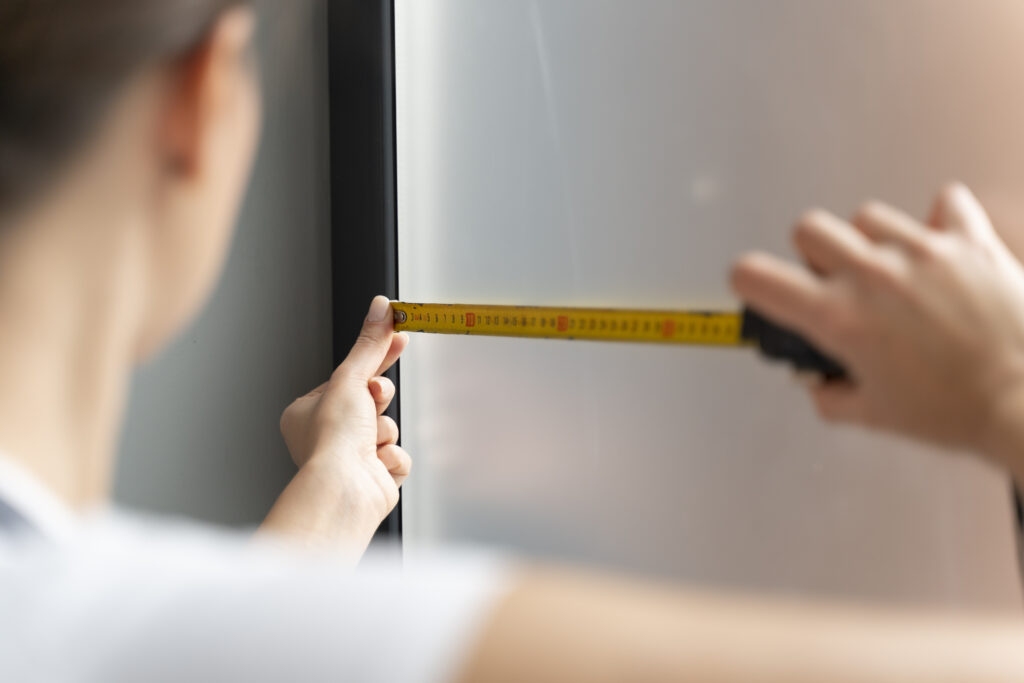
Upgrading an architectural opening during a home renovation requires complete precision, as even a quarter-inch error can halt installation and increase costs. For contractors, builders, and experienced DIY enthusiasts, mastering PD door measurement, understanding how to measure PD doors, and completing accurate PD door specification are essential when replacing traditional patio or balcony barriers with modern custom aluminum doors.
Custom door systems demand careful pre-ordering verification rather than standard off-the-shelf sizing. Working with a dedicated custom aluminum door manufacturer like PAVIDA ensures that your custom PD doors, custom-sized aluminum glass doors, aluminum glass doors, bi-folding glass doors, and sunroom enclosures are manufactured directly according to your project’s exact structural parameters.
Key Measurement Protocols for Custom Aluminum PD Doors
Establishing precise opening dimensions prevents structural misfits and ensures smooth track operation during installation. Taking time to complete accurate structural checks guarantees that your made-to-measure PD doors perform seamlessly for decades.
Rough Opening Measurement and Plumb & Square Checks
Capturing accurate structural dimensions requires systematic measurement at multiple reference points before ordering.
- Rough Opening Measurement: Accurate rough opening measurement requires recording the total width across the top, middle, and bottom of the opening, and measuring the height at the left, center, and right sides to identify the narrowest dimension.
- Plumb & Square Checks: Check diagonal measurements from corner to corner to verify frame squareness and identify any wall lean prior to manufacturing.
- Header and Leveling Assessment: Use a spirit level along the header and sill to verify structural flatness and confirm that the rough opening meets all PD door installation requirements.
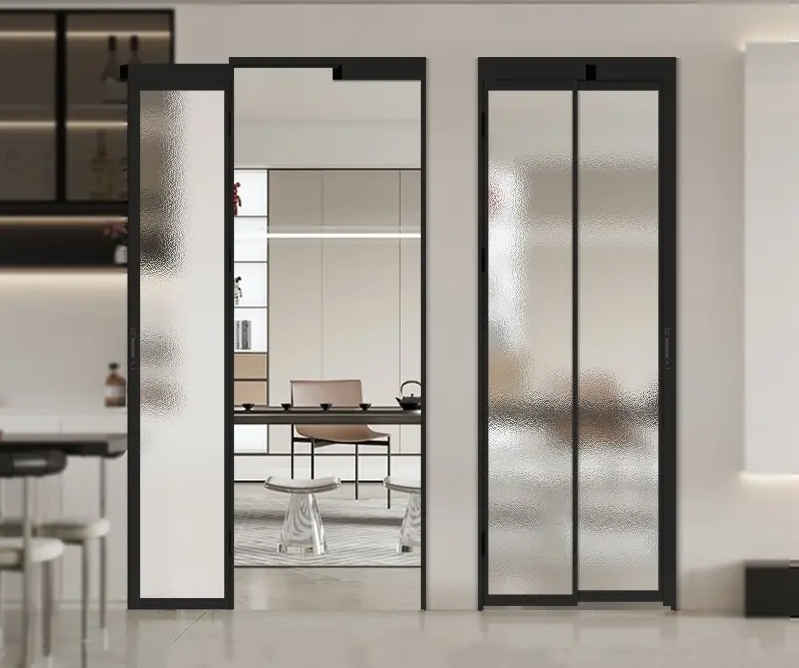
Clearance Planning for PD Door Sash Fold Depth
Proper clearance planning ensures that folding door panels operate smoothly without colliding with interior furniture or exterior walls.
- Fold Depth Clearance: Account for the physical depth of stacked sashes—such as the 45mm sash profile depth of a PD SLIM BI-FOLDING DOOR—when sashes are fully opened in tight spaces.
- Track and Sill Elevation: Plan the threshold height and reserve space for bottom tracks and structural drainage systems to maintain effective weatherproofing.
- Hardware Clearance: Verify that anti-pinch handles, locks, and surrounding wall trim do not interfere with adjacent walls during door operation.
Translating Sizing into Factory Shop Drawings and Manufacturing
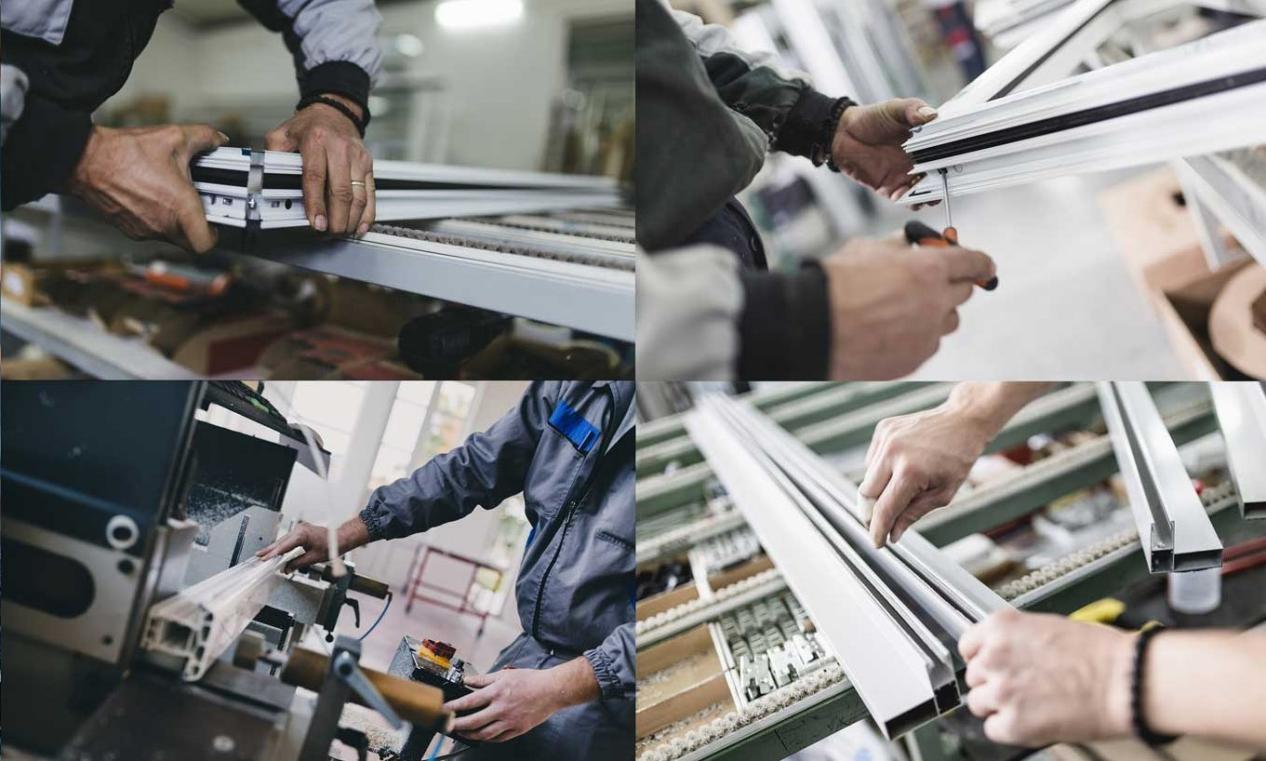
Converting field measurements into factory-ready production files ensures every custom PD door order aligns with architectural expectations.
Custom PD Door CAD Drawings and Engineering Reviews
Detailed engineering documentation bridges the gap between contractor job site measurements and accurate factory fabrication.
- Door Shop Drawings Review: Review comprehensive custom PD door CAD drawings and door shop drawings to confirm frame profiles, glass positioning, opening direction, and installation details before authorizing production.
- Deduction and Tolerance Planning: Incorporate standard factory manufacturing tolerances into custom size glass doors so frames fit properly into the rough opening.
- Glazing and Hardware Specs: Specify glass options, such as 12A double-layer tempered glass, and confirm heavy-duty hinge hardware setups.
Factory Lead Times and Direct Ordering Support
Understanding direct ordering timelines ensures remodeling schedules remain on track from shop drawing sign-off to final delivery.
- Factory Lead Times: Plan project timelines around standard direct-ordering fabrication schedules to ensure on-time job site delivery.
- Direct Engineering Support: Work directly with factory technical teams to resolve non-standard structural openings before aluminum extrusion begins.
- Freight and Site Handling: Coordinate logistics schedules to match framing milestones and minimize long-term job site storage risks.
Technical Features and Practical Application Scenarios
High-performance custom aluminum PD doors rely on engineered profile structures and advanced weather-sealing technologies to withstand harsh environmental conditions.
High-Performance Profile Engineering and Sealing Technology
Engineered aluminum components deliver exceptional structural strength, thermal efficiency, and smooth physical operation.
- 2.0mm Heavy-Wall Extrusions: Utilize a robust 2.0mm profile wall thickness (6063-T5 aluminum) to ensure high wind-load resistance and long-term frame stability.
- Thermal Break and EPDM Seals: Multi-cavity PA66 polyamide thermal break strips paired with EPDM multi-channel sealing strips effectively stop drafts and reduce heat transfer.
- Stepped Structural Drainage: Integrate pressure-balanced lower rails and hidden drainage outlets to eliminate water pooling and weather leakage.
Practical Application Scenarios in Remodeling
Custom PD door systems solve spatial and environmental challenges across diverse residential applications.
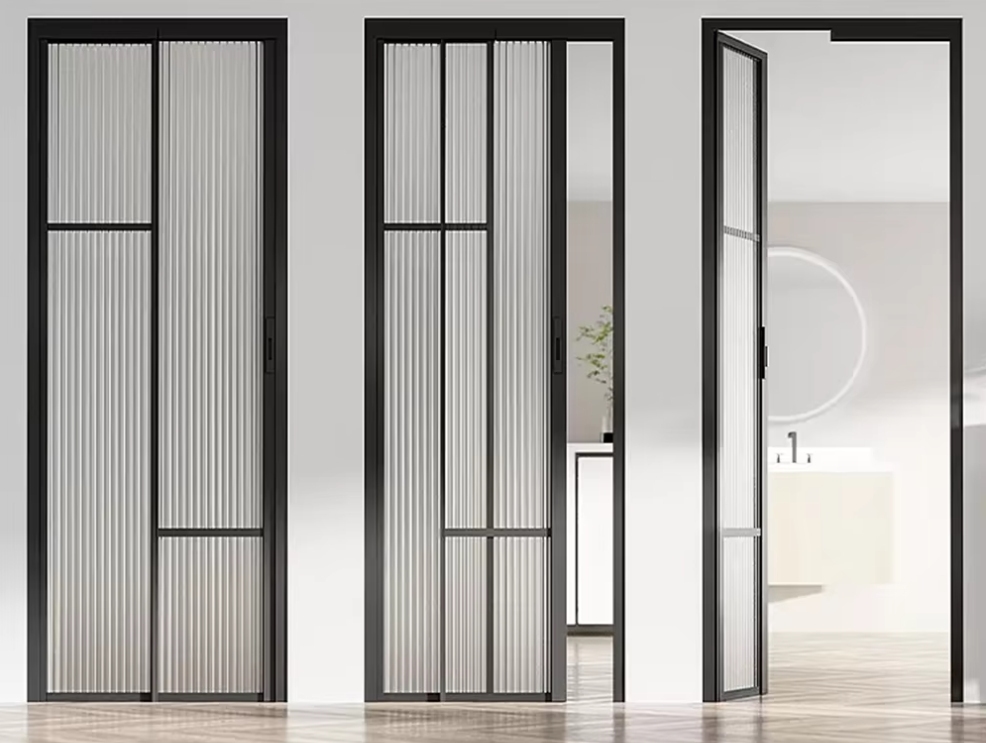
- Kitchen and Balcony Pass-Throughs: Install a PD SLIM BI-FOLDING DOOR to save interior floor space while expanding natural daylight and outdoor connection.
- Large Villa Patio Openings: Install an Aluminum alloy heavy sliding door across 3-to-6-meter openings to combine wide view spans with reliable wind resistance. These sliding glass doors provide both aesthetic appeal and functional accessibility.
- Sunroom and Enclosure Transitions: Integrate bi-folding glass doors featuring Magnetic Controlled Blinds with Double Glass to easily control direct sunlight and preserve interior privacy.
Streamlined Ordering and Support with PAVIDA
PAVIDA simplifies custom PD door procurement by combining factory-direct manufacturing with dedicated technical assistance.
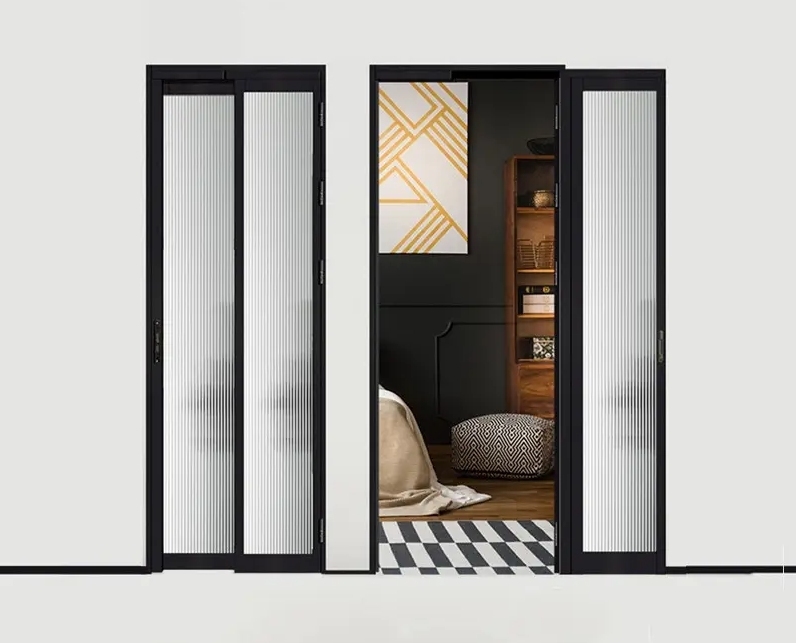
One-Stop Technical and Engineering Services
End-to-end technical support guides contractors and homeowners through every phase of door specification.
- Guided Measurement Support: Utilize expert measurement guidance to record precise rough opening dimensions and complete accurate PD door specification without costly errors.
- Tailored Engineering CAD: Receive customized shop drawings and CAD designs tailored to your project’s architectural requirements.
- Factory-Direct Quality: Benefit from precision-built aluminum glass doors backed by rigorous quality control and direct manufacturer production.
Ready to transform your architectural remodeling project with precision-engineered aluminum PD doors? Contact PAVIDA today to receive custom CAD drawings, expert sizing support, and tailored project quotations for your next build!
FAQ
Q: How do I calculate the net ordering size from a rough opening measurement?
A: Measure the smallest width and height of the rough opening and subtract 1/2 inch (12–15 mm) from both dimensions to allow adequate clearance for shimming, leveling, and perimeter insulation foam.
Q: Why are plumb and square checks necessary before manufacturing custom aluminum PD doors?
A: If an opening is out of square or bowed, rigid aluminum frames will bind during installation, preventing door sashes from sliding or folding smoothly and causing perimeter seal gaps.
Q: What structural advantages does a 2.0mm aluminum profile wall thickness offer?
A: A 2.0mm wall thickness provides high torsional rigidity, prevents frame distortion on large glass openings, and easily supports heavy double-glazed glass units under high wind loads.
Q: How does door sash fold depth affect clearance in tight remodeling spaces?
A: Stacking door sashes project inward or outward when open; failing to plan for total sash depth can block interior light switches, wall outlets, or adjacent cabinetry.


Leave a reply