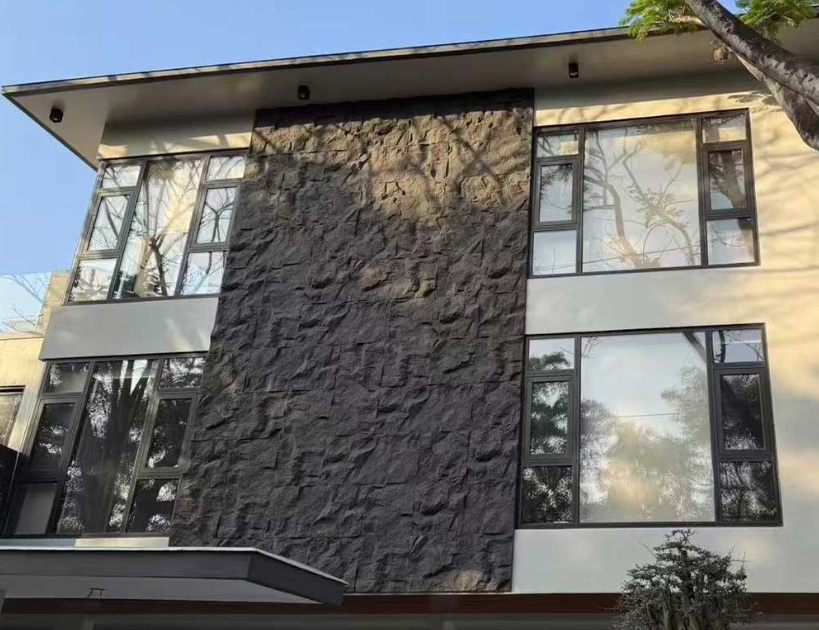




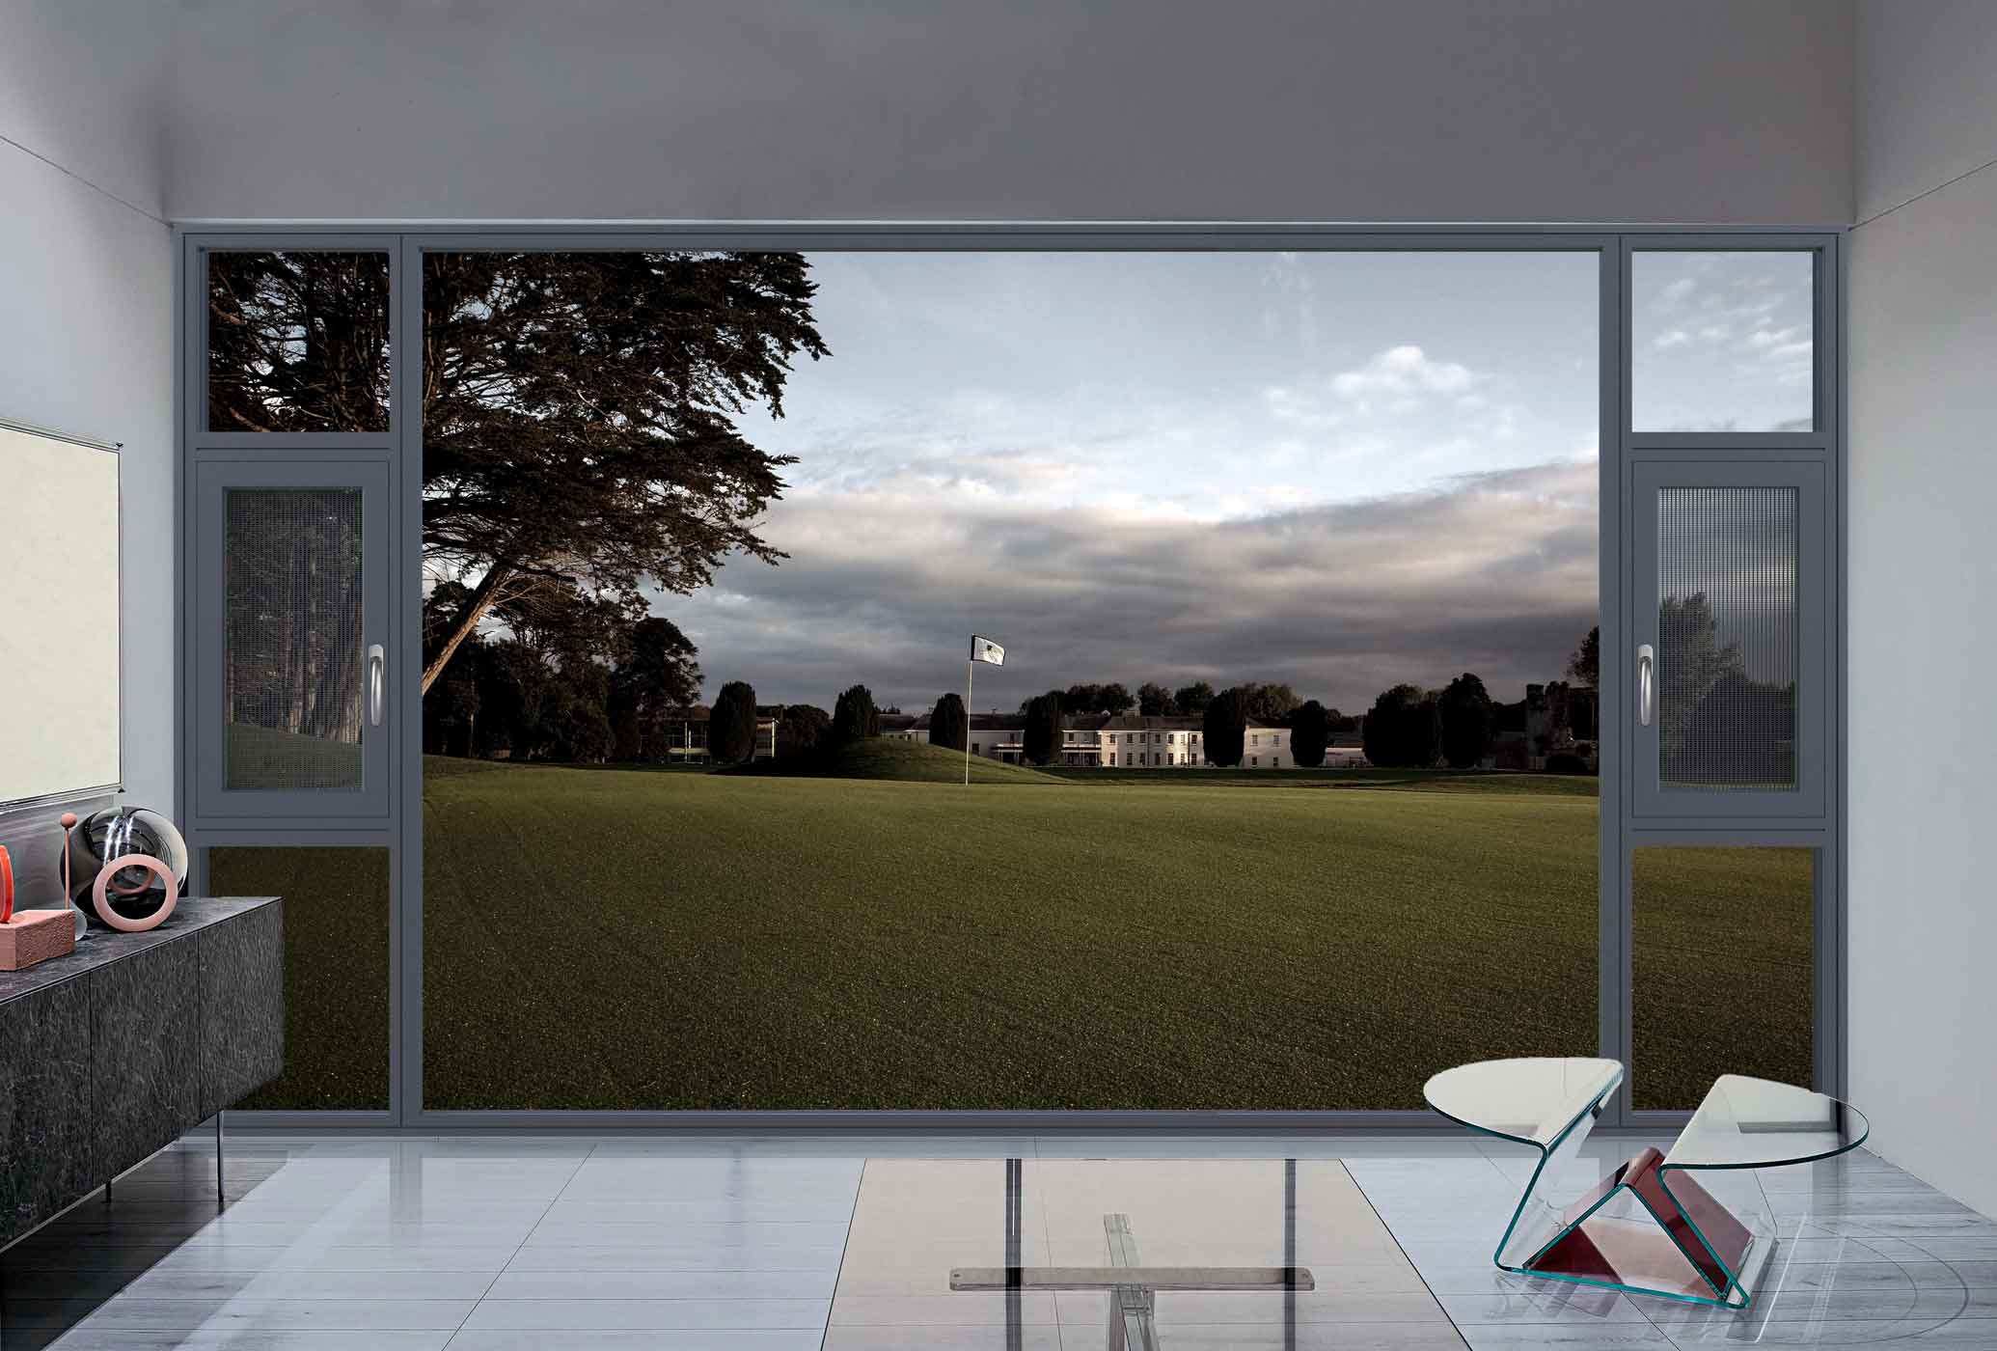
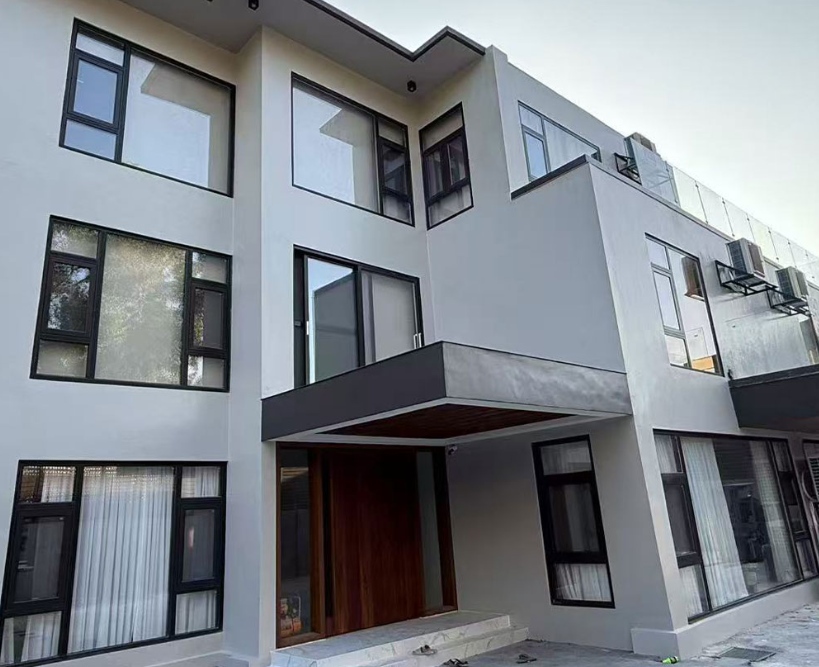
Folding window

CONTACT US
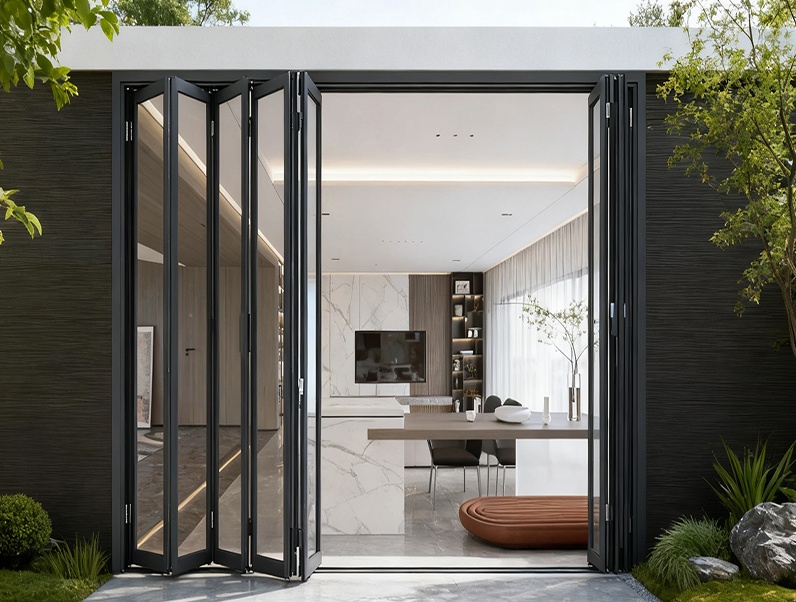
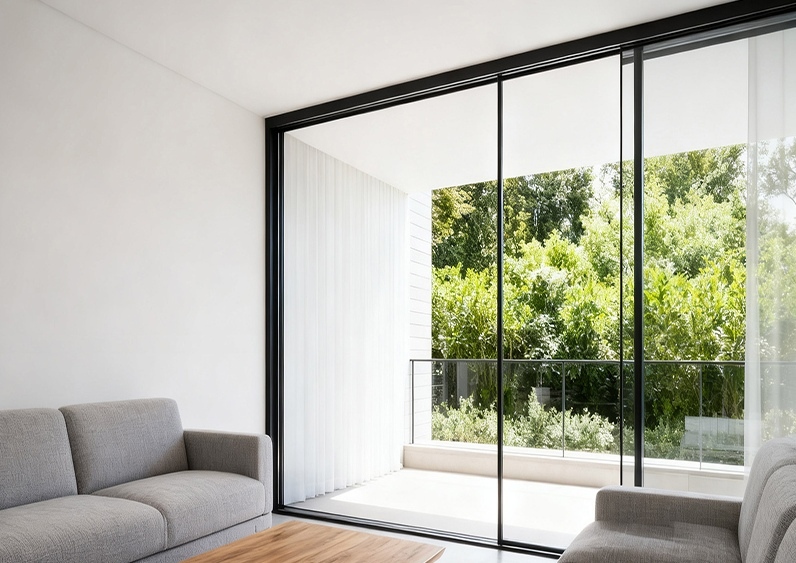
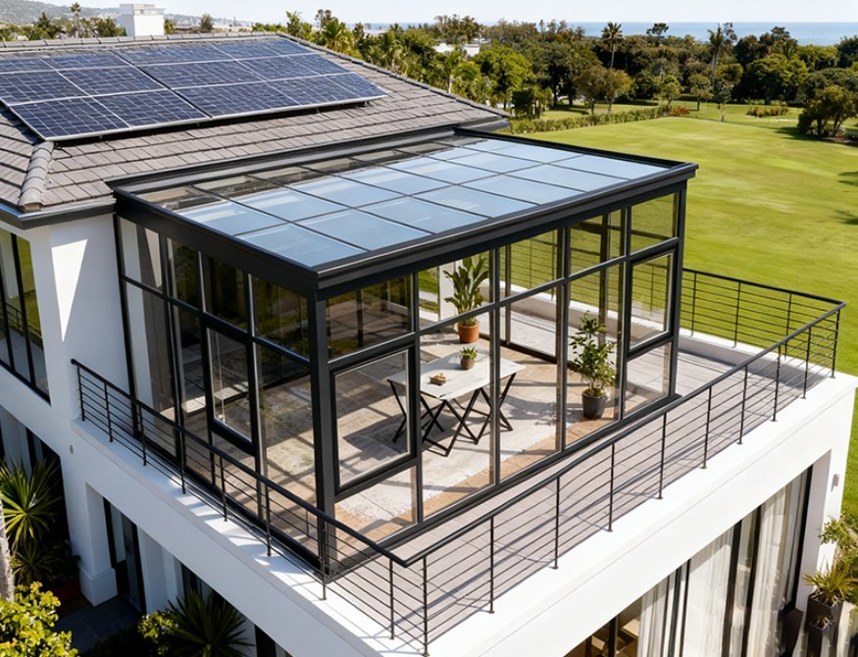
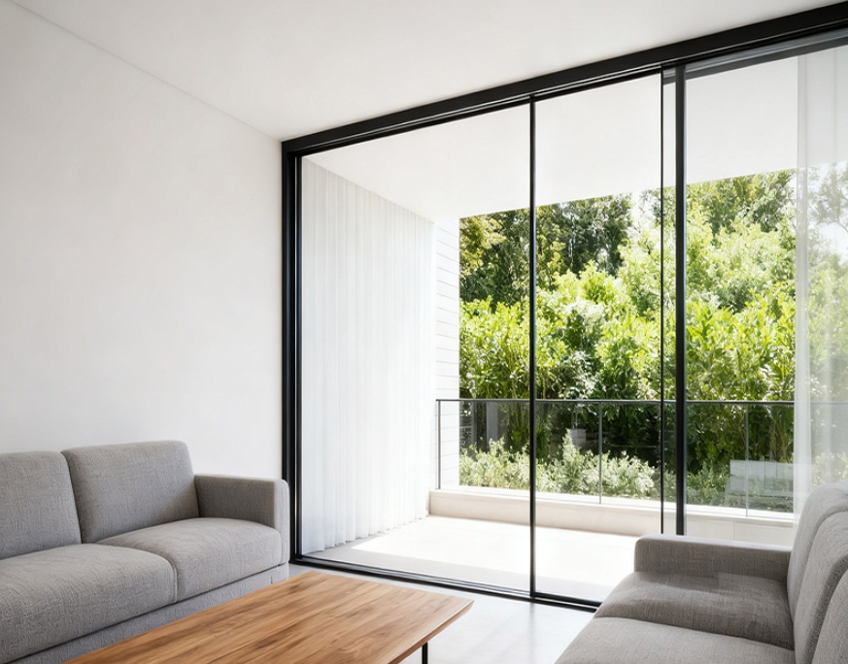
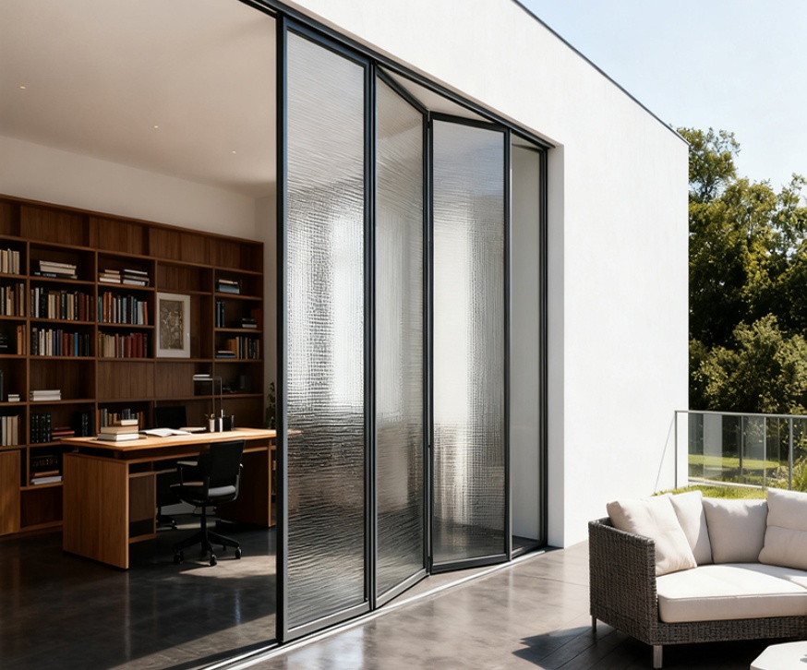
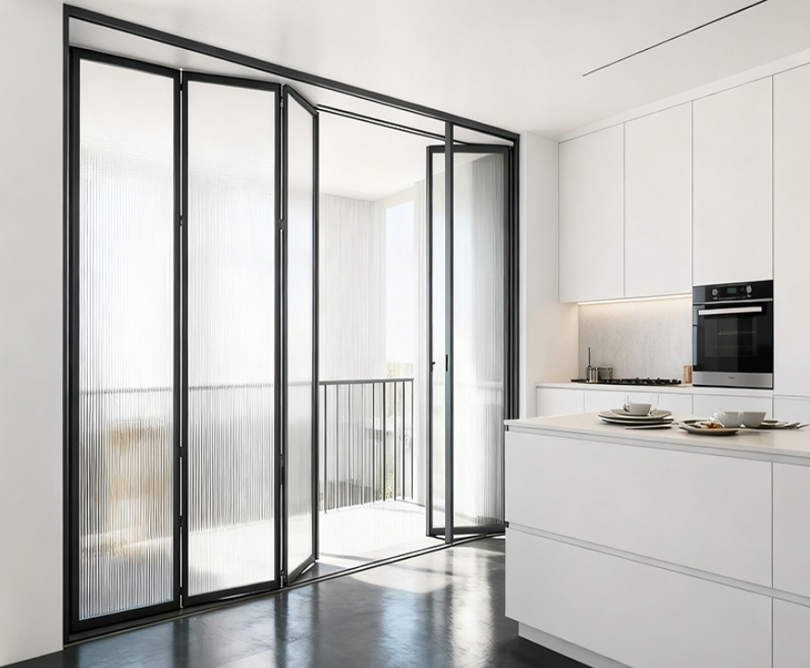
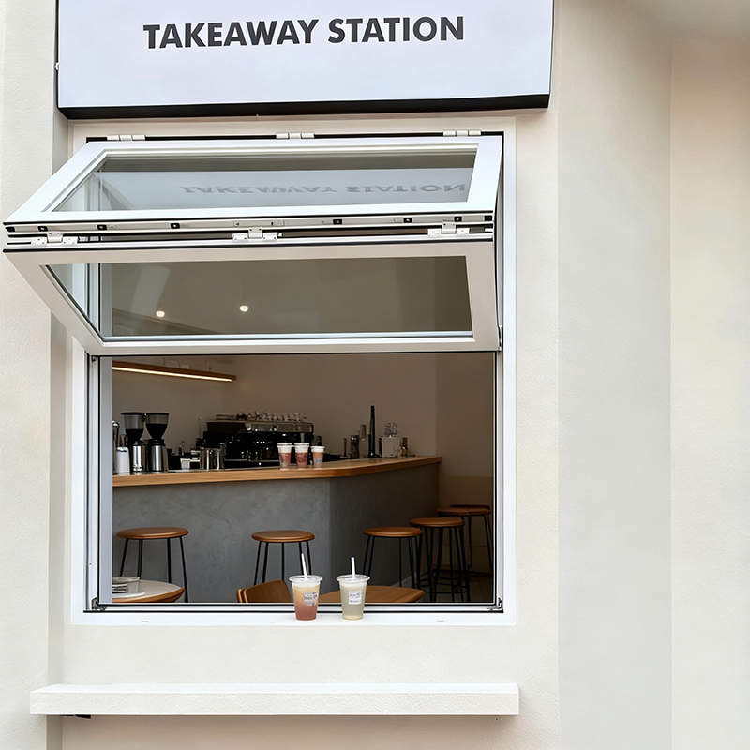
Thermal break Aluminum Top-and-Bottom Folding Sliding Glass Window
It combines the dual advantages of "flexible folding" and "convenient sliding". Relying on thermal-break aluminum profiles and insulated tempered glass, it achieves excellent thermal and sound insulation performance. The top-bottom folding design allows flexible adjustment of the opening area, and it does not occupy indoor or outdoor space when fully opened. The sliding operation is smooth and labor-saving. It is suitable for home use such as balconies and kitchens, and commercial scenarios like cafes and dessert shops.
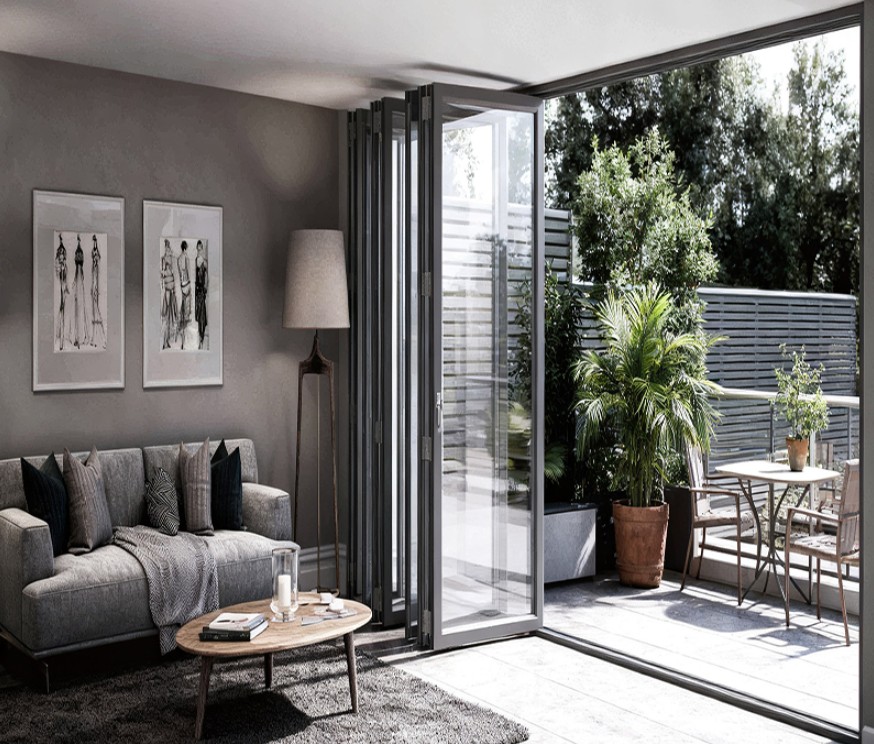
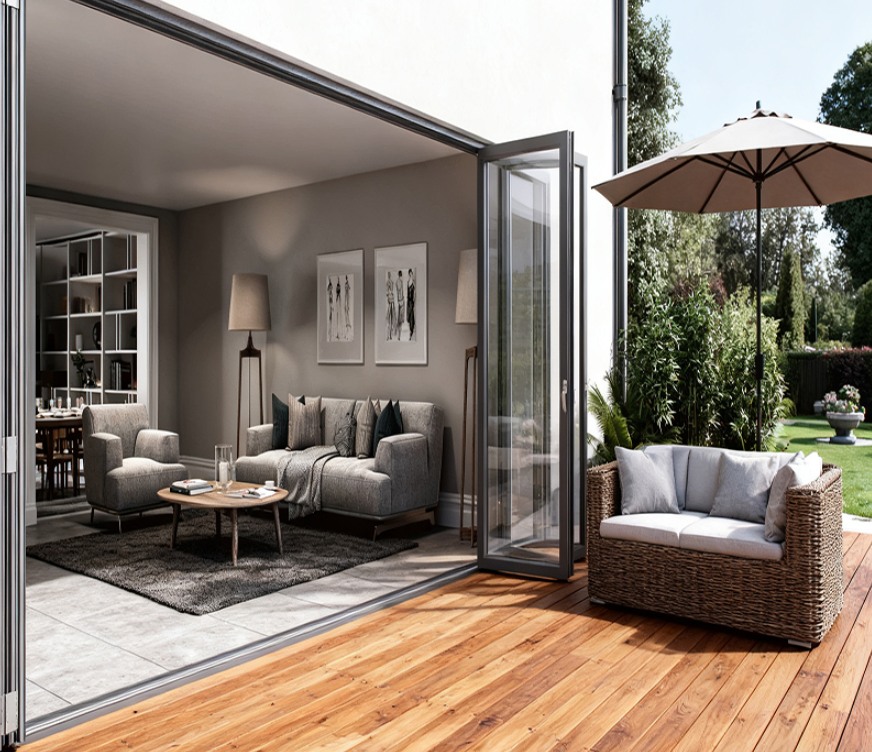
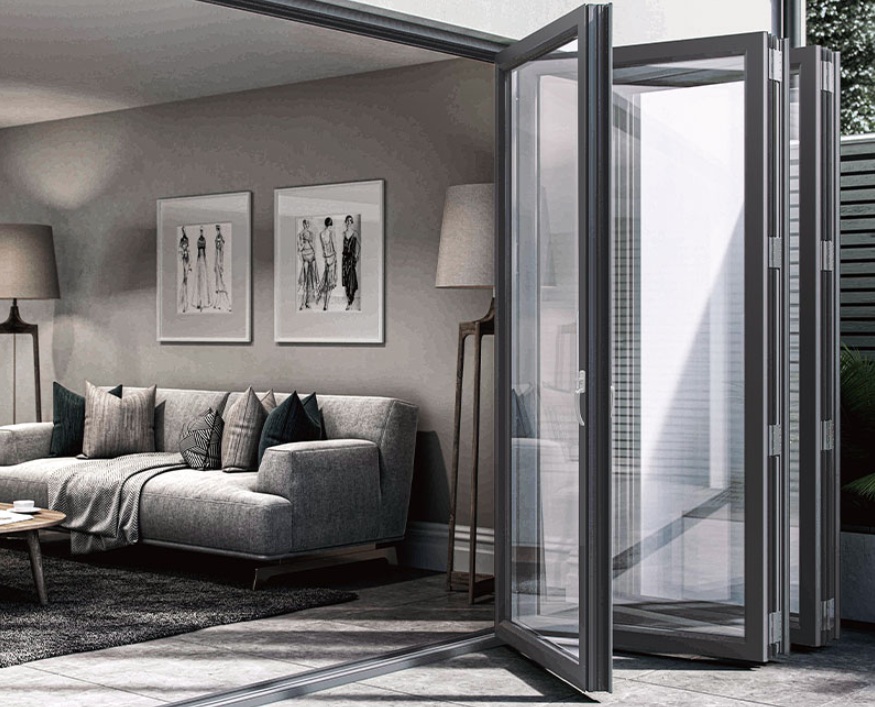
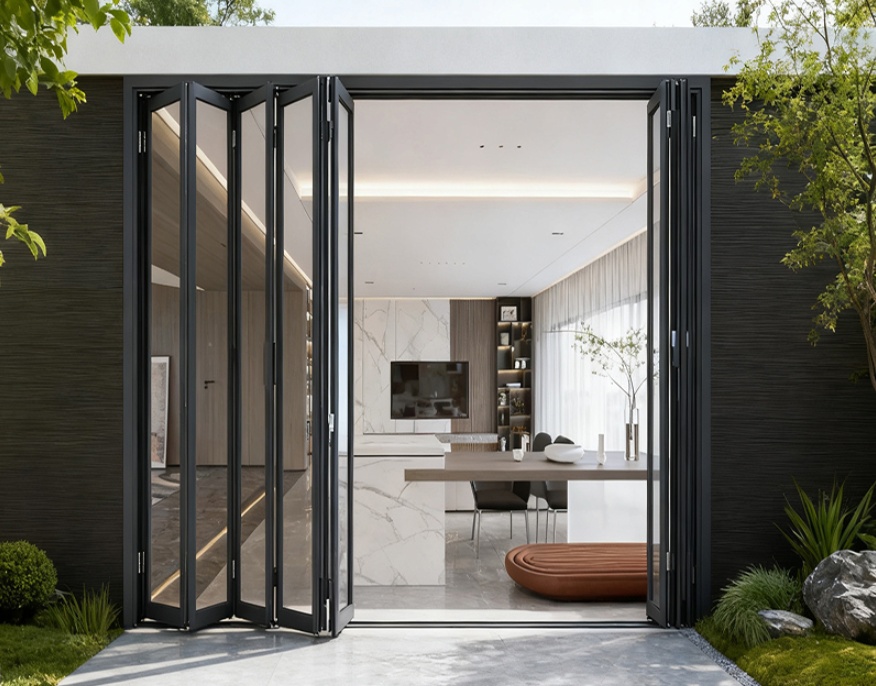
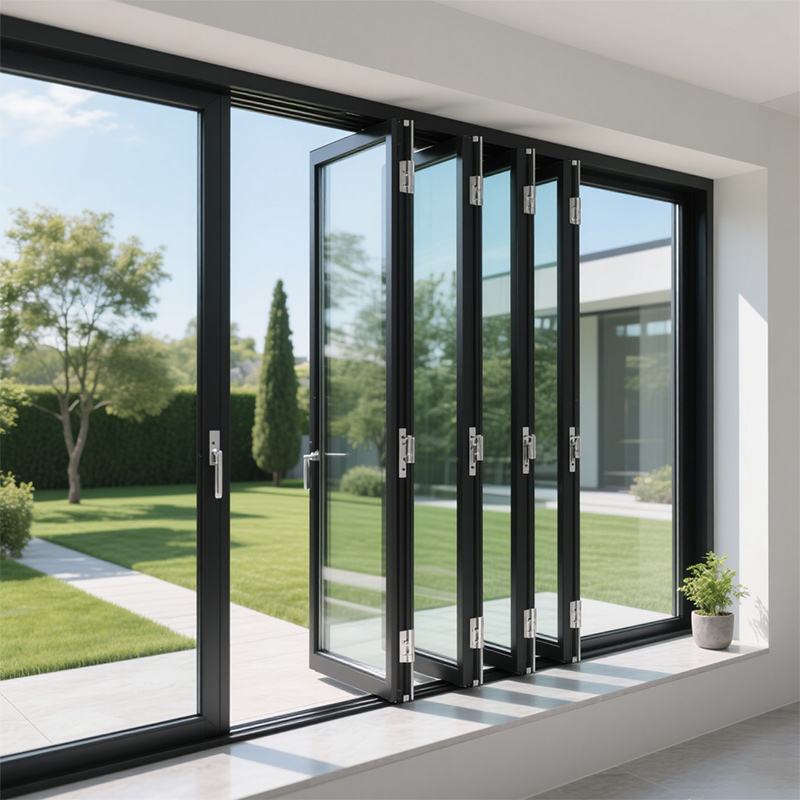
ALUMINUM LEFT-RIGHT DOUBLE SASH FOLDING GLASS WINDOW
With a frame made of lightweight and high-strength aluminum alloy, the left-right double sashes can be folded and closed. When opened, it maximizes ventilation and vision without occupying indoor or outdoor space. It features excellent sealing performance, combining heat insulation and sound insulation, and has a versatile appearance that fits various decoration styles. Suitable for balconies, kitchens, and storefront display windows, it not only meets the needs of ventilation and lighting but also enhances the spatial transparency and aesthetics.
Vector

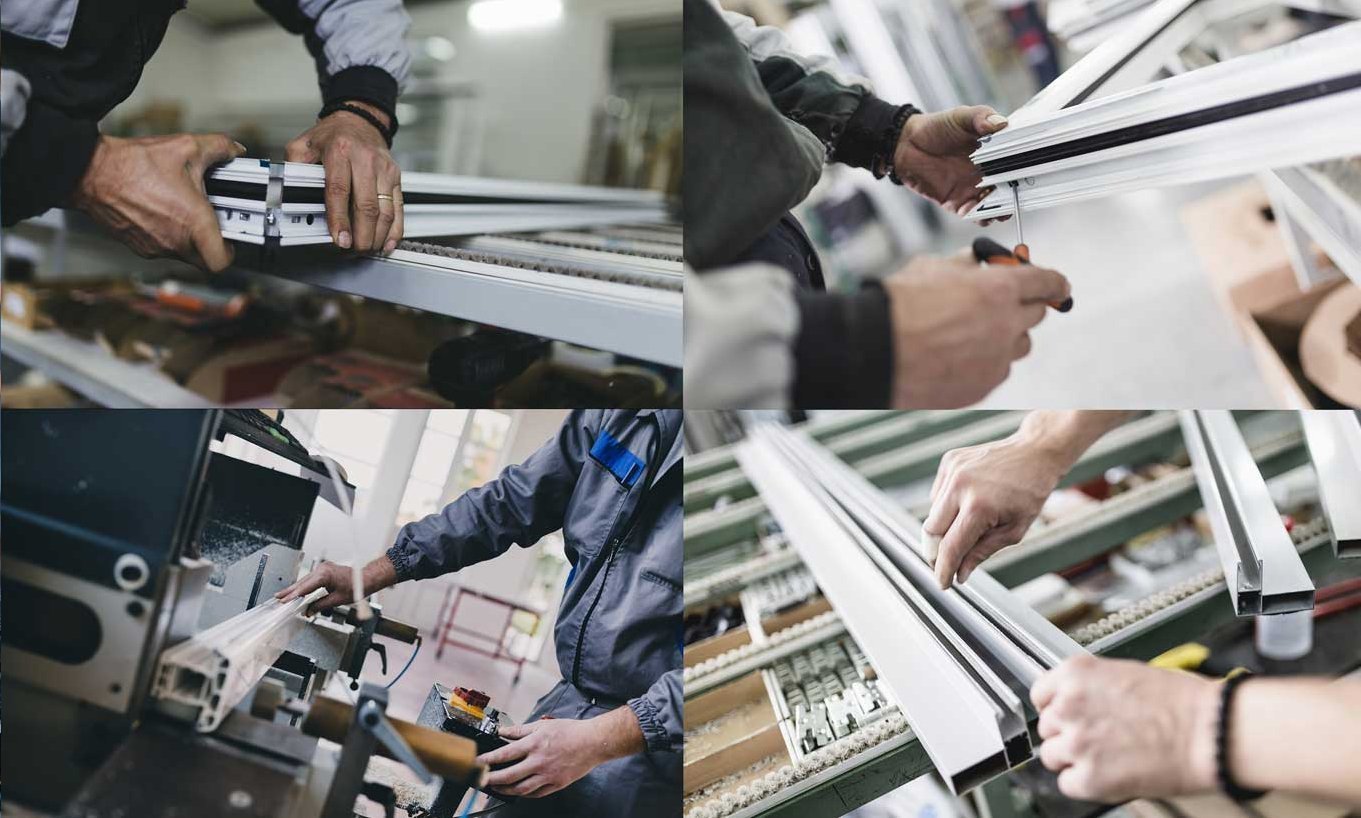
Furniture Craftsmanship

Effect-128-1

Aluminum alloy

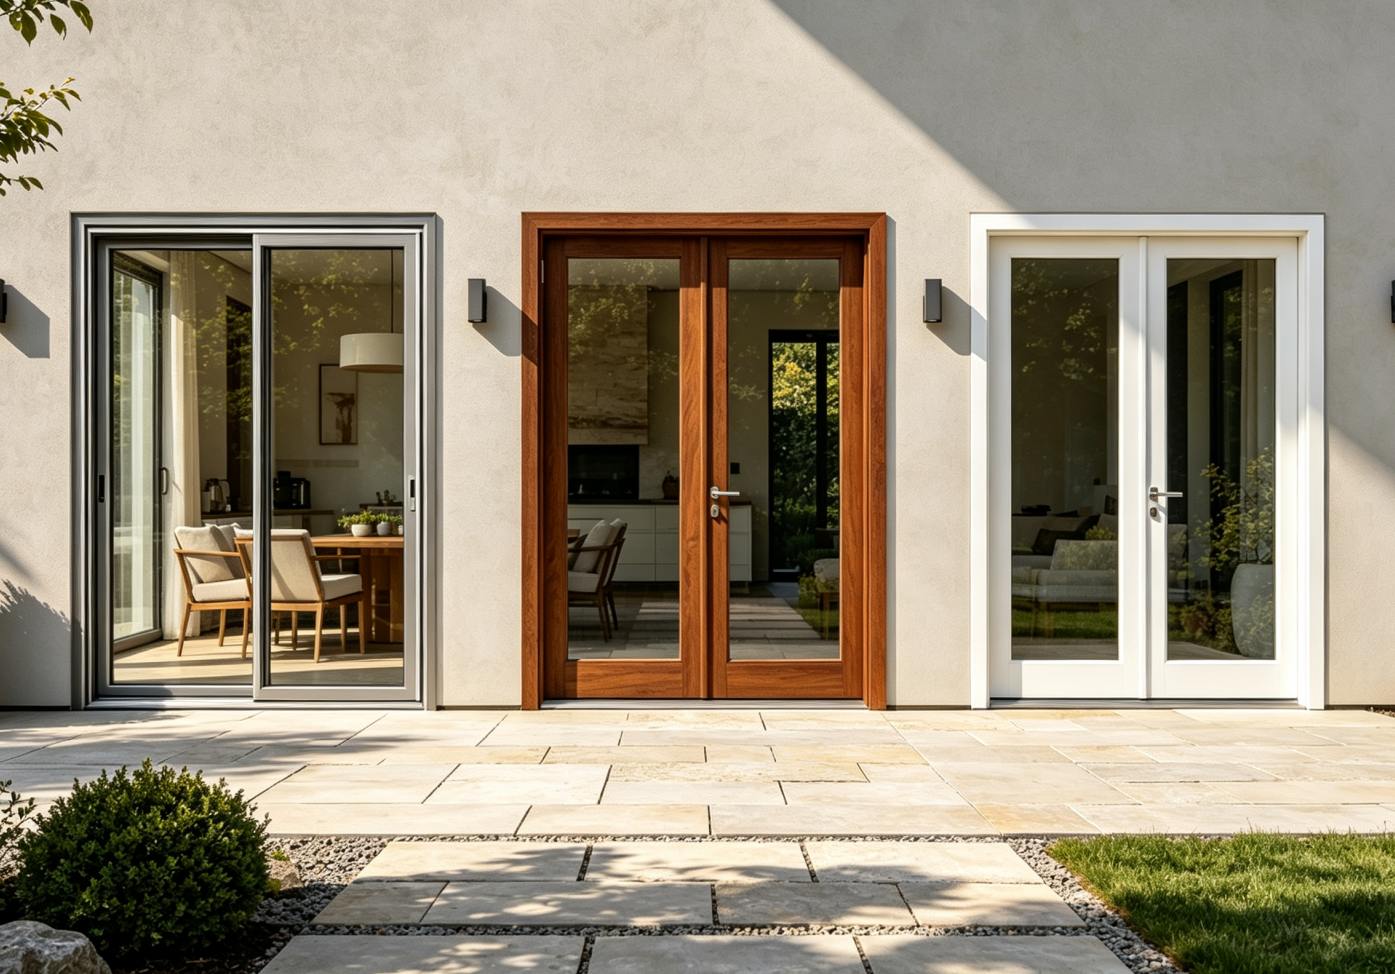
Inward Opening & Inward Tilting (Most Mainstream)
The sash can open inward (facilitating cleaning of the outer side of the glass) and tilt inward (allowing gap ventilation and preventing rainwater backflow). The screen sash is mostly outward opening or fixed, adapting to both opening states and balancing ventilation with mosquito protection.

Outward Opening
The sash pushes open outward, and the corresponding screen sash is inward opening (to avoid damage to the outward-opening screen sash from wind and rain). It does not take up indoor space when opened, making it suitable for small apartments or scenarios where there is furniture inside the window sill.

Inward Opening
Both the sash and screen sash open inward, featuring easy operation and convenient glass cleaning. However, it occupies a certain amount of indoor space when opened, so it is more suitable for indoor areas with no obstacles beside the window sill.

It features an integrated screen and a flush interior frame design, boasting an elegant and sophisticated appearance. Equipped with multi-channel sealing using EPDM gaskets, it offers excellent weather resistance, anti-aging properties, and water tightness. It comes standard with a full set of high-end hardware, and the glass configuration is 5+20A+5 double-layer insulated tempered glass. The screen opens inward, while the glass sash can open outward or tilt downward. Suitable for high-end luxury villas and premium residences, it adds quality and style to your home.

send us free
message


recent
blog articles

Permanent vs. Retractable Sunroom: Add Space Without Stress

11
September

Growing the usable space on your property brings more daily comfort and may raise its resale value. Yet owners and builders often face surprises from local codes on setbacks and permits. Deciding between a permanent sunroom vs. a retractable patio enclosure means knowing how officials view fixed space versus flexible outdoor options.

  • Building Code Compliance: Checking municipal regulations and sunroom permit requirements early helps prevent project delays and costly design changes.
  • Property Value Optimization: Understanding whether a sunroom counts as living space helps guide budgeting, tax planning, and architectural decisions.
  • Climate and Year-Round Usability: Selecting energy-efficient aluminum profiles supports year-round comfort regardless of severe outdoor weather.
  • Engineered Structural Solutions: Partnering with an experienced aluminum sunroom manufacturer like PAVIDAprovides access to engineered custom aluminum sunroom structures designed for long-term durability.

Navigating Zoning and Permit Realities for Sunrooms

Before starting any home expansion project, property owners should review how local municipalities classify sunroom additions. Understanding sunroom zoning requirements, permit rules, and property setbacks helps prevent construction delays, fines, or later compliance adjustments.

Sunroom zoning and permit requirements overview

Do You Need a Permit for Your Patio Enclosure?

Building authorities examine outdoor construction based on its structural stability, its foundations and attachments, connections to utilities, and the relevant zoning regulations.

  • Sunroom Permits: A common question that homeowners ask is whether the sunroom needs a permit. A permanent sunroom structure typically requires city approval, but the actual requirements for sunroom permits differ from place to place.
  • Valuation as Living Space: Whether a sunroom can be considered living space depends on local regulations, the presence of heating and cooling systems, insulation, and the adherence to conditions required for a conditioned habitable space. An all-year-round (seasonal) sunroom may have different status from a non-conditioned patio structure.
  • Setback Regulations: Adhering to the sunroom setback regulations ensures that the addition is set back from property lines correctly.

The permit for a patio enclosure applies to some retractable or seasonal structures as well.

Permanent Sunrooms vs. Retractable Enclosures: Zoning Impact

Picking between a permanent sunroom vs retractable patio enclosure shapes how planning offices judge structural permanence, lot coverage, and building area.

  • Sunroom Zoning Requirements: A permanent sunroom tends to count as a main structural addition. A retractable patio enclosure may land in a separate zoning group or accessory category, all based on local rules.
  • Lot Coverage Ratios: Some areas treat a retractable patio enclosure differently for lot coverage than a room with fixed walls and a real foundation.

Sunroom zoning requirements differ by location. Owners should not assume that retractable systems skip permit or zoning checks on their own.

Evaluating Architectural Performance and Material Options

Selecting the optimal enclosure requires balancing all-weather protection against spatial flexibility. Advanced aluminum framing and glazing systems can support durability, comfort, and architectural integration.

Permanent sunroom vs. retractable patio enclosure comparison

The Four Season Permanent Sunroom

A four-season sunroom comes as a fixed room that holds up well against the weather. It allows steady use throughout the year.

  • Thermal Isolation: A high-performance permanent sunroom relies on insulated glazing and a thermal-break aluminum sunroom frame. This setup cuts unwanted heat transfer.
  • Structural Integrity: Engineered aluminum frames handle wind, snow, and other loads for each project.

A well-planned aluminum glass sunroom brings in plenty of daylight. It keeps the strength needed for a permanent addition.

The Retractable Patio Enclosure

A retractable patio enclosure gives more flexibility. It lets users open or close the space according to weather conditions outside.

  • Dynamic Space Control: A retractable patio enclosure turns an open terrace or deck into a sheltered area when needed.
  • Seasonal Versatility: Retractable systems provide shade and weather protection while allowing greater openness during mild seasons.

For buyers comparing a permanent sunroom vs. a retractable patio enclosure, the main trade-off is generally between stronger year-round enclosure performance and greater seasonal flexibility.

PAVIDA Engineering Solutions for Modern Living Extensions

Modern architectural additions demand precision engineering, climate adaptability, and reliable manufacturing. As an established aluminum sunroom manufacturer, PAVIDA develops custom aluminum sunroom systems for residential and commercial applications.

Custom aluminum sunroom with thermal break and folding doors

High-Performance Thermal Break Aluminum Sunrooms

Advanced profile design helps address thermal loss commonly associated with large glazed structures.

  • Multi-Cavity Insulation: A PAVIDA thermal break aluminum sunroom uses insulating barriers within the aluminum framing to reduce direct heat transfer between interior and exterior surfaces.
  • All-Weather Sealing: A weather-resistant aluminum glass sunroom can incorporate EPDM seals, drainage channels, and sloped roof design to help manage wind-driven rain and water runoff.

For homeowners planning a four-season sunroom, combining insulated glazing with a thermal break aluminum sunroom frame can improve year-round comfort.

Seamless Outdoor Integration with Bi-Folding Door Systems

Maximizing daylight and opening width requires suitable door-system integration.

  • Frameless Visual Continuity: A sunroom with folding doors allows large glass panels to stack to the side, helping create a wide transition between interior and outdoor areas.
  • Hardware Integration: PAVIDA can integrate suitable folding and sliding hardware according to project configuration and door size.

A sunroom with folding doors is especially useful when homeowners want a permanent sunroom that can still feel open during favorable weather.

Comprehensive Customization and One-Stop Support

Every building requires different dimensions, roof geometry, finishes, and installation details.

  • Roof Geometry Options: PAVIDA can manufacture custom aluminum sunroom configurations with flat, sloping, curved, or gable-style roofs according to project requirements.
  • End-to-End Service: Project support can include design coordination, production, installation guidance, and after-sales assistance depending on project scope.

Practical Applications in Residential and Commercial Projects

A custom aluminum sunroom can transform underused terraces, patios, balconies, and rooftops into more functional spaces.

Custom aluminum sunroom for residential and commercial spaces

Residential Villa and Terrace Upgrades

Homeowners convert unused balconies, open terraces, and backyards into functional living areas.

  • Villa Space Expansion: Residential properties can use a thermal-break aluminum sunroom or aluminum glass sunroom to create home offices, plant rooms, play areas, or relaxation spaces.

Commercial Hospitality and Rooftop Venues

Commercial venues can use structural glass enclosures to increase seasonal usability of terraces and semi-outdoor areas.

  • Commercial Lounge Venues: Hotels, restaurants, and hospitality properties can use fixed or retractable enclosures according to climate, zoning, and operational requirements.

Unlock Your Property’s Full Potential with PAVIDA

Ready to compare a permanent sunroom vs retractable patio enclosure for your property? PAVIDA provides factory-direct custom aluminum sunroom manufacturing and project support for different architectural requirements.

Contact PAVIDA Today to discuss your sunroom permit requirements, dimensions, glazing, roof style, and preferred enclosure type.

FAQ

Q: Do you need a foundation for a 4-season sunroom?

A: There is usually a need for a foundation for a 4-season sunroom, but whether you need it or not will depend on your local building regulations, soil quality, etc.

Q: Is a permit required for a sunroom?

A: Depending on the regulations in your region, a sunroom will require a permit. If the structure is a retractable one, then it could be possible that the rules will be different.

Q: Is a sunroom considered living space?

A: Whether or not a sunroom will be considered a living space is going to depend on many factors, including whether or not it is a conditioned room and many other factors, like the type of roof.

Q: How do setbacks affect the size of a sunroom?

A: The setback rules dictate the required distances of any addition from property lines. It might be necessary to alter the plans if they do not meet those requirements.

Q: What is the difference between a permanent sunroom and a retractable patio enclosure?

A: The permanent sunroom gives you an all-season room, while the retractable option gives you an open view. The best choice will depend on various factors.


How Much Does an Aluminum Garage Door Cost? 2026 ROI Guide

10
September

Updating your entryway is among the best ways of increasing curb appeal, efficiency, and security of your house. When estimating how much the aluminum garage door will cost, the latest industry statistics suggest that projects in 2026 across the nation have aluminum garage door costs ranging from $1,500 to $8,000+. The final aluminum garage door cost in 2026 will depend on the size, glazing options, insulated frames, hardware, and installation needs. Assessing the overall investment should be done by focusing on the durability, weathering, thermal properties, and the total cost of the aluminum garage door.

  • High Curb Appeal Enhancement: Modern aluminum profiles combined with glass panels create an impressive appearance, increasing the appraised value of the property.
  • Superb Durability and Ease of Care: Outstanding corrosion-resistant characteristics of aluminum make it a great choice for coastal areas with high humidity as opposed to rust-prone steel.
  • High Level of Energy-Efficiency: Thermal break aluminum garage door profiles reduce heat transfer, improving temperature in attached garages.

Identifying the right combination between the aluminum garage door cost and performance involves gaining insight into the construction principles of aluminum doors. Being a specialized company manufacturing high-end aluminum windows, doors, and sunrooms worldwide, PAVIDA can offer factory-direct solutions providing structural integrity and durability.

2026 Aluminum Garage Door Cost Breakdown by Size and Style

Understanding garage door cost by size and configuration allows homeowners and project planners to set more accurate budget expectations for an aluminum garage door cost 2026 estimate.

Aluminum garage door cost by size and insulation options

Garage Door Cost by Size and Glass Configuration

The dimensions and glass panel selections act as the base of your aluminum garage door cost price initially.

  • Cost of Single Car Garage Door: Single-bay openings measuring between 8×7 ft and 9×8 ft in size are priced at $1,500 and $3,500 for completely finished aluminum framing.
  • Cost of Double Aluminum Garage Door: The cost of a double aluminum garage door is usually in the range of $2,800 and $6,500 for two-bay openings ranging from 16x7ft to 18x8ft.
  • Full View Aluminum Garage Door Cost: The cost of a full-view aluminum garage door is in the range of $3,200 to $7,800 for modern tempered glass garage doors.

If you are comparing the cost of your garage door according to size, then wider doors and bigger glass panels may require additional framing profiles, tracks, and garage door hardware.

Material Grade and Thermal Break Technology Pricing

Frame engineering and insulation choices directly influence custom aluminum garage door cost, thermal performance, and service life. These decisions shape how the door performs day after day.

  • Standard Extrusions vs High-Grade Alloys: Basic thin-walled aluminum profiles represent entry-level pricing. Structural 6063-T5 virgin aluminum alloy adds moderate cost and improves rigidity along with resistance to warping.
  • Insulated Aluminum Garage Door Cost: An insulated aluminum garage door cost can be 20% to 35% higher than basic configurations. This occurs when foam-filled panels or insulated frame systems are used.
  • Thermal Break Aluminum Garage Door Tech: A thermal break aluminum garage door incorporates internal insulating barriers between exterior and interior aluminum sections. These barriers reduce direct heat transfer through the frame in varying weather.

Comprehensive Garage Door Installation Cost and ROI Analysis

A complete garage door cost breakdown should include not only the door itself but also professional labor, opening preparation, accessories, and long-term property value.

Garage door installation cost and ROI breakdown

Garage Door Installation Cost Breakdown

Professional garage door installation cost varies according to opening condition, door size, track system, and accessory requirements.

  • Professional Labor Expenses: Technician labor, track assembly, spring system setup, and old door removal typically add $300 to $1,000 to the total garage door cost breakdown.
  • Custom Fitting and Framing Preparation: Structural modifications to non-standard openings or low-clearance installations may add $200 to $600.
  • Smart Opener Integration: Motorized opener systems with battery backup, remote access, or keypad controls can add $350 to $850 depending on specifications.

When asking how much an aluminum garage door costs, buyers should therefore calculate both product price and garage door installation cost rather than comparing door-only quotations.

Garage Door Replacement ROI and Long-Term Value

A modern aluminum garage door can also contribute to resale appeal and reduce long-term maintenance requirements.

  • High Capital Recoupment: A strong garage door replacement ROI can come from improved curb appeal, updated exterior styling, and increased buyer perception of property condition.
  • Reduced Energy Expenses: A thermal break aluminum garage door with insulated panels can reduce unwanted heat transfer in attached garages.
  • Minimal Maintenance Expenses: Powder-coated aluminum surfaces avoid many of the repainting and anti-rust treatments required by conventional steel or timber doors.

The overall garage door replacement ROI depends on local housing values, installation quality, door condition, and the specification selected.

Factory-Direct Value with PAVIDA Custom Aluminum Solutions

Sourcing directly from an established factory can improve specification flexibility while helping buyers control custom aluminum garage door cost.

Factory-direct custom aluminum garage doors by PAVIDA

High-Performance Product Applications and Technical Engineering

Purpose-built aluminum systems can address environmental challenges ranging from coastal salt spray to temperature variation and urban noise.

  • Coastal Villa Application: For seaside residences exposed to high winds and salt fog, PAVIDA manufactures aluminum door systems using 6063-T5 virgin aluminum alloy and durable exterior surface treatments.
  • Carved Door Series Engineering: For luxury estate entrances and connected garages, the Carved Door Series incorporates PA66 nylon insulation strips and multi-channel EPDM sealing to improve thermal and weather performance.
  • Hardware and Security System Integration: PAVIDA integrates premium hardware systems, including HOPPE, SIEGENIA, and ROTO components, according to project requirements.

Tailored Sizing, Architectural Customization, and Direct Sourcing

Direct factory ordering helps with non-standard projects and cuts out extra steps in between.

  • Custom Aluminum Garage DoorCost Efficiency: Purchasing a factory-direct aluminum garage door from an experienced aluminum garage door manufacturer China like PAVIDA gives buyers more direct control over profile dimensions, glazing, finishes, and hardware details.
  • Bespoke Architectural Finishes: PAVIDA offers custom profile finishes such as sand gray, matte black, metallic bronze, and wood-grain effects that match various building styles.
  • End-to-End Technical Support: Engineering help covers CAD drawings, size coordination, and project-specific guidance for openings that fall outside standard sizes.

For buyers comparing aluminum garage door price options, a factory-direct aluminum garage door works well when standard retail sizes or finishes fall short of project needs.

Improve your property’s look, security, and energy performance with premium custom aluminum doors. Reach out to PAVIDA for a factory-direct quotation and to review your custom aluminum garage door cost based on the actual dimensions and specs.

FAQ

Q: Is the durability of aluminum garage doors high enough for severe weather conditions?

A: Yes. Aluminum systems designed properly provide good corrosion resistance and are well suited for humid and coastal environments where material durability is important.

Q: What is the cost of an aluminum garage door in 2026?

A: The cost of an aluminum garage door in 2026 will depend on size, glazing, insulation, finish, hardware, and garage door installation cost. The final quote includes the price of an aluminum garage door and its installation.

Q: What is the difference between insulated and non-insulated aluminum garage door costs?

A: Insulated aluminum garage door costs are somewhat higher due to materials and manufacturing. A thermal break aluminum garage door might be better for temperature management in attached garages.

Q: What factors affect the cost of a full view aluminum garage door?

A: The cost of a full view aluminum garage door is affected by the size, type of glass, glass thickness, tinting, low-e option, finish of the frame, and hardware.

Q: Why buy from an aluminum garage door manufacturer China?

A: Buying from an aluminum garage door manufacturer China gives you more freedom in dimensions, glazing, finish, hardware, and customizations.


Thermal Break Aluminum Front Doors: Stop Drafts & Save Energy

04
September

Building standards for walls and roofs grow stricter every year. Modern designs put more weight on HVAC performance, eco-friendly choices, and indoor comfort. Heat loss and air leaks at the front door create major weak spots in home insulation. Standard aluminum frames transfer heat quickly. This causes drafts, higher bills, and condensation when weather turns extreme. An insulated aluminum front door with strong thermal barriers solves these problems. PAVIDA works as a thermal-break aluminum door manufacturer. The company creates high-performance doors that include tight weather seals, solid insulation layers, and elegant style.

Understanding Thermal Bridging and Heat Loss in Modern Entrances

Modern building envelopes rely on continuous insulation to minimize energy transfer across structural components. When main entrance openings lack proper thermal breaks, total building energy efficiency drops significantly across the entire façade. Effective thermal break aluminum door systems are designed to eliminate thermal bridging and improve overall entrance performance.

Thermal break aluminum door system reducing heat loss and bridging

The Science of Thermal Bridging: How Solid Metal Transfers Heat and Cold Air

Uninsulated metal frame assemblies create direct conductive pathways between interior and exterior environments.

  • Conductive path creation: Solid aluminum possesses high thermal conductivity, allowing cold outdoor air to pull indoor heat out rapidly during winter months, increasing front door heat loss.
  • Thermal bridging impact: Unmitigated thermal bridging weakens overall building envelope performance, causing interior frame surfaces to cool drastically and forcing heating equipment to operate continuously.

Front Door Air Leakage and U-Factor Impact on HVAC Efficiency

A low front door U-factor combined with tight perimeter sealing controls overall building energy consumption.

  • U-factor performance: Lower front door U-factor ratings indicate reduced summer heat gain and minimized front door heat loss during severe freezing weather.
  • Air infiltration mitigation: Poor sealing around the entrance increases front door air leakage, forcing HVAC units to cycle repeatedly to maintain stable indoor temperatures.

A properly engineered thermal break entry door helps reduce these issues by combining insulated profiles, sealing systems, and advanced glazing solutions.

Advanced Engineering: Thermal Break Aluminum Door Construction

High-performance, energy-efficient front door designs eliminate thermal bridging through engineered composite profile architecture. These systems integrate specialized mechanical separation materials directly inside the aluminum profile.

Thermal break aluminum door profile with PA66 insulation and Low-E glass

PA66 Nylon Insulating Strips and Multi-Chamber Internal Geometry

Modern profile design physically separates exterior and interior aluminum extrusions using durable structural polymers.

  • PA66 thermal break: High-density PA66 nylon insulating strips mechanically join split aluminum extrusions while completely reducing conductive thermal transfer through the frame.
  • Polyamide thermal barrier: A continuous polyamide thermal barrier inside the frame stops energy migration, helping maintain stable indoor temperatures across changing seasons.
  • Multi-chamber geometry: Internal air cavities within the profile act as dead-air buffers that reduce conductive and convective heat movement.

This construction approach allows a thermal-break aluminum front door to achieve improved insulation performance compared with conventional aluminum entrance systems.

EPDM Weatherstripping and Low-E Glass Systems

Glazing and compression sealing work simultaneously to eliminate drafts and radiant heat loss across the entryway.

  • EPDM weatherstripping: Multi-layer EPDM weatherstripping gaskets compress tightly along door perimeter stops to block draft leaks, moisture penetration, and outside street noise.
  • Low-E glass entry door: Argon-filled double or triple glazing with Low-E glass entry door technology reflects infrared heat back to its source while allowing natural daylight transmission.

Together, thermal profiles, EPDM weatherstripping, and glazing upgrades create a complete high-performance entrance solution.

Practical Benefits and High-Performance Application Scenarios

Fitting a thermal break entry door brings clear gains in room comfort and trims monthly energy bills in houses and offices alike. These upgrades tackle common temperature swings that show up in bigger or more complex building jobs.

Thermal break doors improve comfort and energy efficiency

Eliminating Glass Condensation and Thermal Draft in Winter

Big swings between warm indoor air and freezing conditions outside often lead to moisture on glass and unwanted drafts.

  • Condensation prevention: Raising the interior frame surface temperature above the dew point helps prevent glass condensation, protecting indoor finishes from moisture damage.
  • Draft-free comfort: High-performance thermal break aluminum front door systems reduce cold spots in living spaces located directly adjacent to main entrances.
  • Villa entryway resilience: Large energy-efficient front door systems installed in cold regions help stop floor-level drafts while maintaining uniform indoor climate control.

Contribution to LEED and Green Energy Building Certifications

Quality outside doors help projects hit green targets in upscale homes, retail spots, and certified builds where energy rules are strict.

  • Commercial green standards: Commercial projects aiming for LEED certification utilize thermally broken entrance systems to meet building envelope energy targets.
  • Climate-sensitive retail: High-traffic storefronts reduce internal heat exchange during frequent door opening cycles, lowering monthly utility expenditures.
  • Bespoke luxury estates: Premium residential projects achieve green building objectives while maintaining elevated architectural aesthetics through customized thermal break aluminum door solutions.

Engineering Precision with PAVIDA Entry Systems

Selecting an experienced thermal break aluminum door manufacturer ensures your entrance meets exacting energy requirements without compromising visual impact. PAVIDA integrates custom manufacturing capabilities with technical expertise to deliver tailored architectural entrance systems.

Thermal break aluminum pivot door custom entrance engineering solution

Custom Pivot and Carved Door Engineering Solutions

Grand entryways demand specialized structural engineering that maintains thermal integrity despite oversized dimensions.

  • Thermal break aluminum pivot door: Heavy-duty hardware supports large pivot entrance designs while maintaining complete thermal break profile integrity.
  • Carved door aesthetics: Precision-carved insulated aluminum front door panels combine customized exterior finishes with durable structural cores.

Tailored CAD Design and Technical Support

Achieving excellent airtightness requires thorough pre-construction planning and precise manufacturing tolerances.

  • Full CAD integration: Custom engineering drawings ensure exact sizing for non-standard rough openings, double-leaf layouts, and oversized pivot systems.
  • End-to-end technical support: Complete design-to-installation support helps architects, builders, and designers implement customized thermal break aluminum door solutions.

Upgrade your architectural projects with high-efficiency entrance solutions that maximize HVAC performance and elevate property value. Contact PAVIDA today to explore custom entrance options, request CAD drawings, and receive tailored project quotations for your next build.

FAQ

Q: What is a PA66 thermal break in an aluminum front door?

A: A PA66 thermal break is a structural polyamide strip placed between inner and outer aluminum frames to reduce thermal conductivity and improve energy efficiency.

Q: How does a thermal break entry door reduce HVAC energy costs?

A: By lowering the front door U-factor and reducing front door air leakage, a thermal break entry door minimizes heat transfer in summer and winter, reducing HVAC workload and utility costs.

Q: Can a thermal break aluminum pivot door handle extreme weather climates?

A: Yes. A thermal break aluminum pivot door combines multi-chamber profiles, EPDM weatherstripping, and Low-E glazing technology to help block cold drafts, moisture, and excessive thermal exchange.

Q: Why is Low-E glass essential for an insulated aluminum front door?

A: A Low-E glass entry door uses a transparent coating that reflects radiant heat back into the building during winter and reduces solar heat gain during summer, improving overall entrance efficiency.


Roller Shutter vs. Sectional Garage Doors: Which Fits Your Villa

03
September

Introduction: The Architectural Dilemma of Villa Garage Design

Choosing the right garage door for a high-end home involves matching style, space use, security, and reliable performance over time. Architects and homeowners comparing a roller shutter vs sectional garage door base their decision on garage layout, facade style, insulation needs, and automation requirements.

Aligning Garage Door Systems with Architectural Identity

A high-end villa needs a garage entry system that fits with the stone exterior, glass elements, and balanced look of the facade.

  • Curbside Elevation: A custom aluminum garage door stands out and sets the visual style for a luxury villa garage door design right away.
  • Functional Integration: Deciding between a roller shutter vs sectional garage door depends on ceiling space, how much insulation is needed, room to operate, and the look you want.
  • Bespoke Craftsmanship: Careful production means that picking a roller shutter garage door or sectional garage door lets every architectural garage door fit smoothly into the home’s automated setup.

As a custom garage door manufacturer and aluminum garage door manufacturer focused on this work, PAVIDA uses quality aluminum parts, solid hardware, and custom design to help create tailored entry and garage systems for high-end homes.

Sectional Garage Doors: Versatile Aesthetics and High Thermal Insulation

A sectional garage door consists of hinged horizontal panels that slide vertically along overhead tracks, providing strong structural stability and extensive design customization. This configuration remains a popular choice for modern villa garage door projects that emphasize luxury aesthetics, glazing options, and thermal protection.

Thermally insulated sectional garage door with customizable architectural glazing

Design Flexibility and Architectural Glass Integration

Sectional designs give designers lots of creative freedom. They mix metal frames with large glass areas to fit the building style.

  • Luminous Glazing Options: An aluminum glass garage door permits natural light to illuminate luxury vehicle collections while maintaining privacy through tinted, frosted, or mirrored glass.
  • Custom Exterior Finishes: Tailored anodized aluminum, fluorocarbon coatings, or precision wood-grain finishes work well. They let a custom aluminum garage door match nearby windows, doors, cladding, and residential millwork.
  • Seamless Panel Alignment: Flush horizontal panel joints create a continuous visual surface when closed, enhancing the clean geometric lines expected from a contemporary architectural garage door.

Performance Features for Extreme Climates and Energy Efficiency

Strong insulation and tight seals around the edges shield the garage from rough weather while cutting HVAC energy loss.

  • Thermal Break Profiles: PA66 nylon strips sit inside the multi-chamber aluminum sections and cut heat flow. This improves the results for an energy-efficient garage door.
  • Weather-Tight Perimeter Sealing: EPDM rubber gaskets run all the way around and block wind, rain, and dust in bad storms.
  • Acoustic Sound Dampening: The insulated panels soak up outside noise and keep living areas beside the garage quieter.

A thermally optimized sectional garage door brings real gains for climate-controlled garages over plain entry systems.

Roller Shutter Garage Doors: Space Optimization and Sleek Overhead Efficiency

A roller shutter garage door uses narrow interlocking aluminum slats that roll compactly into a headbox positioned directly above the opening. This design is particularly suitable for properties with limited ceiling space or specialized driveway layouts.

Roller shutter garage door maximizing space with smart security

Space-Saving Engineering for Unique Villa Layouts

By eliminating internal ceiling tracks, a roller shutter garage door optimizes interior garage height and preserves overhead utility space.

  • Maximized Overhead Clearance: Compact coiling leaves ceiling space clear for customized lighting, storage systems, ventilation equipment, or low structural beams.
  • Zero Projection Operation: The curtain moves vertically without swinging outward, allowing vehicles to park close to the opening.
  • Subterranean Suitability: Compact box profiles fit well into underground parking areas where overhead clearance is restricted by ductwork, concrete beams, or utilities.

These advantages make the roller shutter option attractive in modern villa garage door projects where usable interior space is a major design priority.

Enhanced Security Mechanisms and Smart Automation

Advanced engineering allows compact rolling curtains to combine physical security with convenient automated operation.

  • Anti-Lift Lock Mechanics: Interlocking aluminum garage door slats combined with reinforced bottom bars help resist forced lifting or physical tampering.
  • Automated Smart Drive: An automatic garage door system provides smooth powered opening and remote operation for daily residential convenience.
  • Smart Home Connectivity: A smart garage door can integrate with mobile apps, keyless access systems, remote controls, and broader residential security networks.

Comprehensive Comparison: Choosing the Ideal System for Your Estate

Selecting between a roller shutter vs sectional garage door involves looking at garage size, heat needs, building style, and build priorities. Both systems can last many years when produced by a qualified aluminum garage door manufacturer.

Custom aluminum garage doors tailored to diverse luxury estate needs

Application Scenarios: Matching Door Types to Architectural Demands

Different home styles bring their own build issues that shape garage door choice.

  • High-Wind Coastal Estates: A reinforced insulated garage door with strong sectional panels gives solid support. Proper coatings also guard the aluminum surface from salt air near the coast.
  • Minimalist Showroom Garages: Modern villas with floor-to-ceiling glass often choose a sectional aluminum glass garage door. This shows off premium cars and keeps the look consistent with the house.
  • Urban Estates with Short Driveways: A roller shutter garage door works well for small lots where internal overhead tracks or extra space would get in the way.

PAVIDA’s Custom Manufacturing, CAD Support, and Technical Services

PAVIDA delivers end-to-end engineering and custom manufacturing services to translate complex architectural concepts into production-ready garage door systems.

  • Tailored CAD Engineering: Specialized engineering teams prepare precise CAD drawings to support accurate installation of each custom aluminum garage door.
  • Corrosion-Resistant Alloys: High-grade aluminum profiles provide dimensional stability and resistance to rust, making them suitable for long-term luxury villa garage door applications.
  • Complete Technical Support: Engineers support projects from dimensional review and structural configuration through hardware and automation selection.

As both a custom garage door manufacturer and aluminum garage door manufacturer, PAVIDA can adapt sectional, rolling, glazed, and insulated systems to individual architectural requirements.

Conclusion and Custom Architectural Consultation

Whether your estate requires the expansive visual sophistication of a sectional garage door or the streamlined spatial efficiency of a roller shutter garage door, high-quality aluminum construction can support durability, security, and architectural consistency.

PAVIDA custom garage doors enhance luxury villa facades

Upgrade Your Villa Facade with Engineered PAVIDA Solutions

Transform your garage into an architectural feature with PAVIDA’s bespoke engineering capabilities.

  • Bespoke Design Alignment: Every energy-efficient garage door can be customized around CAD dimensions, facade colors, glazing requirements, and architectural details.
  • Schedule a Consultation: Contact PAVIDA to explore custom aluminum garage door, aluminum glass garage door, sectional, and roller shutter solutions for your villa project.

FAQ

Q: What is the major difference in structure between a roller shutter and a sectional garage door?

A: The roller shutter garage door rolls up into a small box at the top of the door. A sectional garage door goes up first before going up the overhead track.

Q: Do aluminum garage doors work in extremely hot or cold weather?

A: Yes. An aluminum garage door with thermal break profiles, insulated panels, and perimeter seals improves its performance in relation to energy. All these components ensure that a thermally efficient garage door is possible.

Q: Is there a way to use custom glass panels for garage doors?

A: Yes. A sectional aluminum glass garage door allows the use of double-glazed panels in various options such as tints, frosted, or mirrors. In roller shutters, it is done using interlocking aluminum slats.

Q: How do smart control systems improve garage door technology?

A: The smart garage door/automatic garage door enables the homeowner to control it through the use of a remote control, app, keypad, or home automation systems.


Home
WhatsApp
Email
       
Contacts