



Gain a comprehensive understanding of our corporate philosophy and core values. By exploring the precision craftsmanship of our production lines, the efficient management of our factories, as well as our multiple certifications and inspections, we ensure that our products are of superior quality with stable and reliable performance.

Learn More
About us
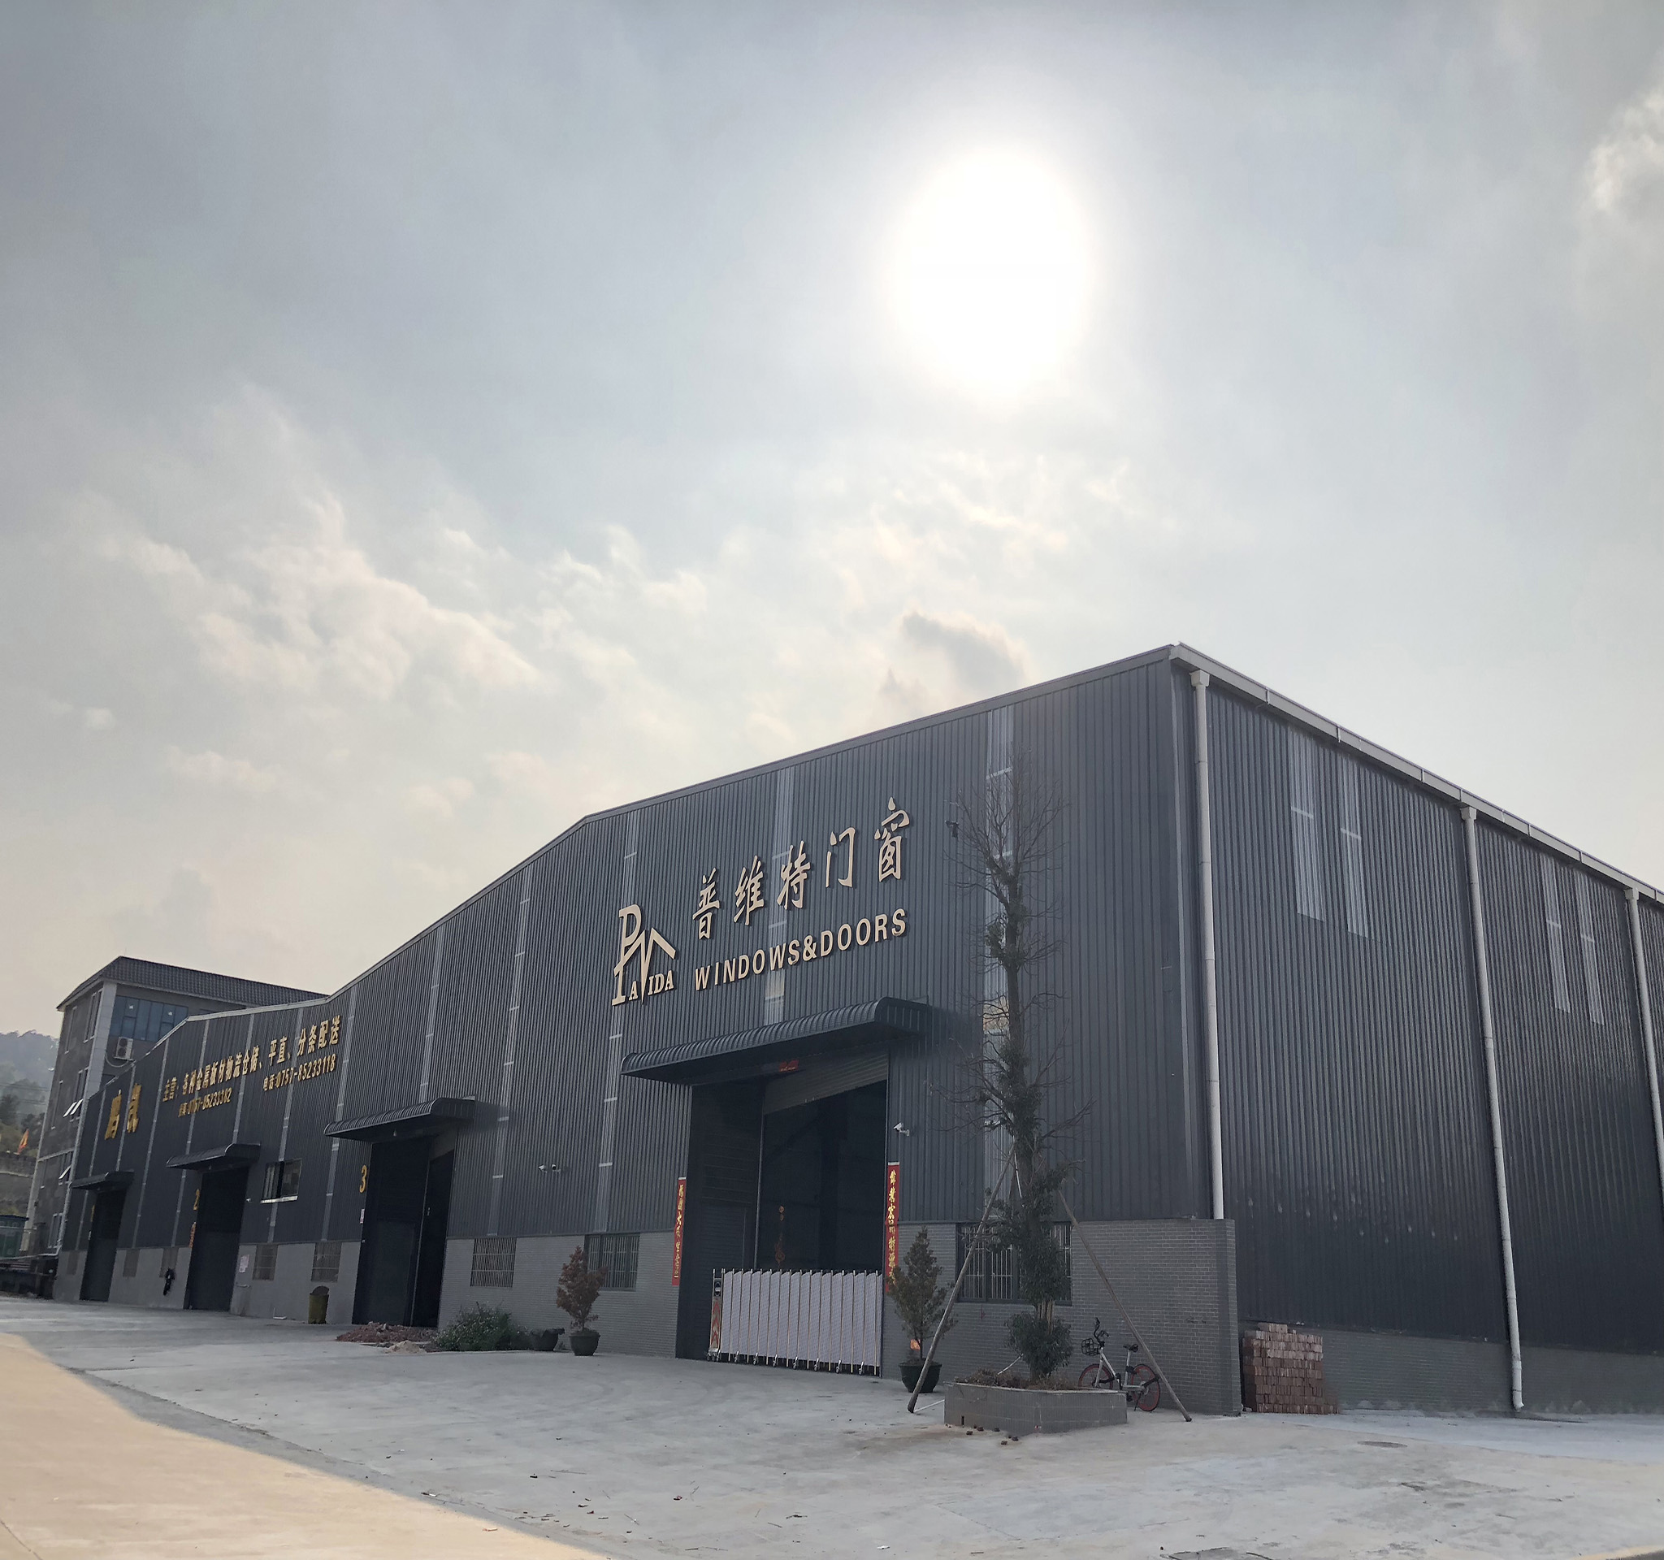
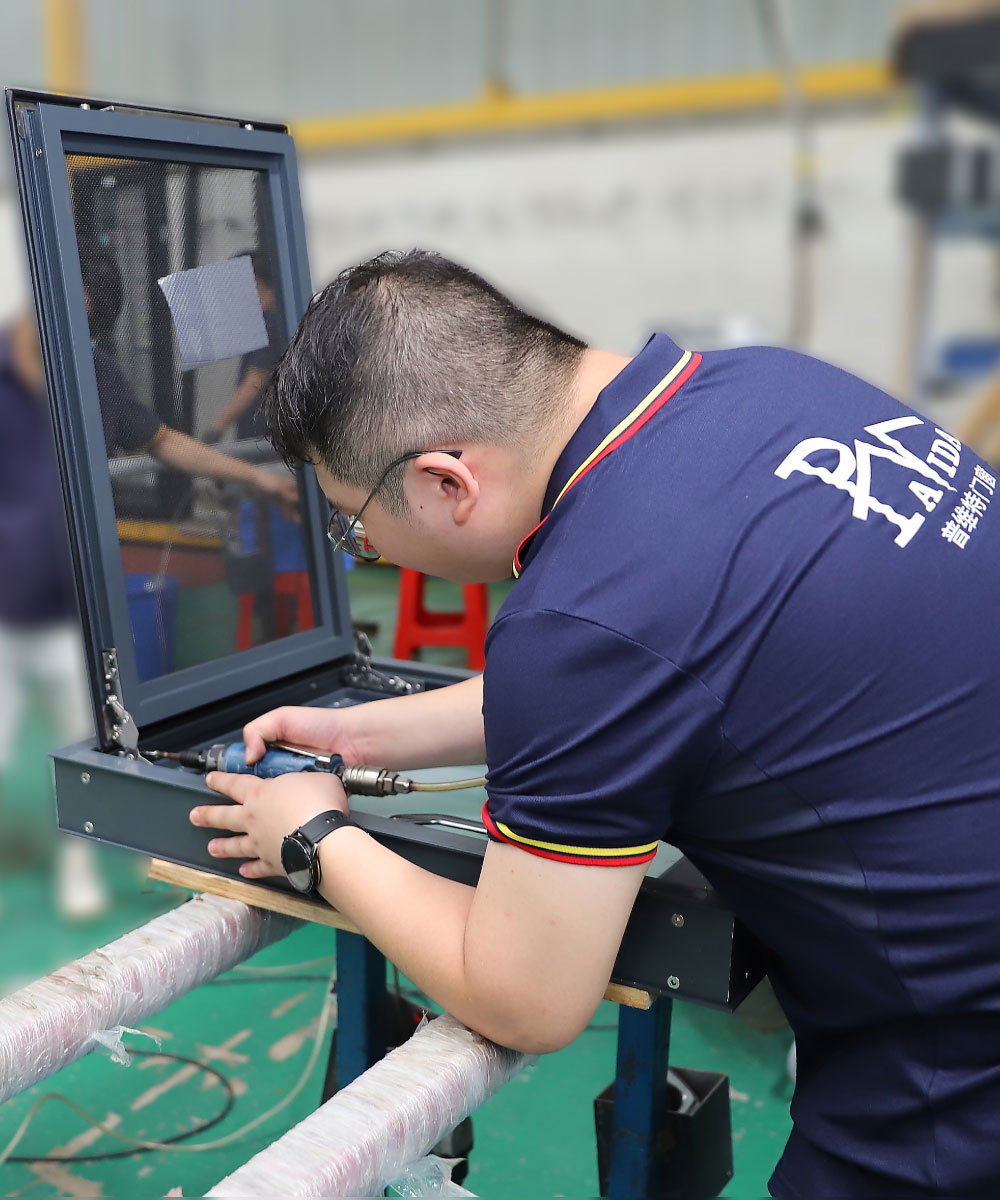
At PAVIDA, quality is the only standard we uphold. Our custom window and door solutions, featuring designs that blend local climate adaptability with aesthetic appeal while standing the test of time, bring a luminous, vibrant atmosphere to your space.
Learn more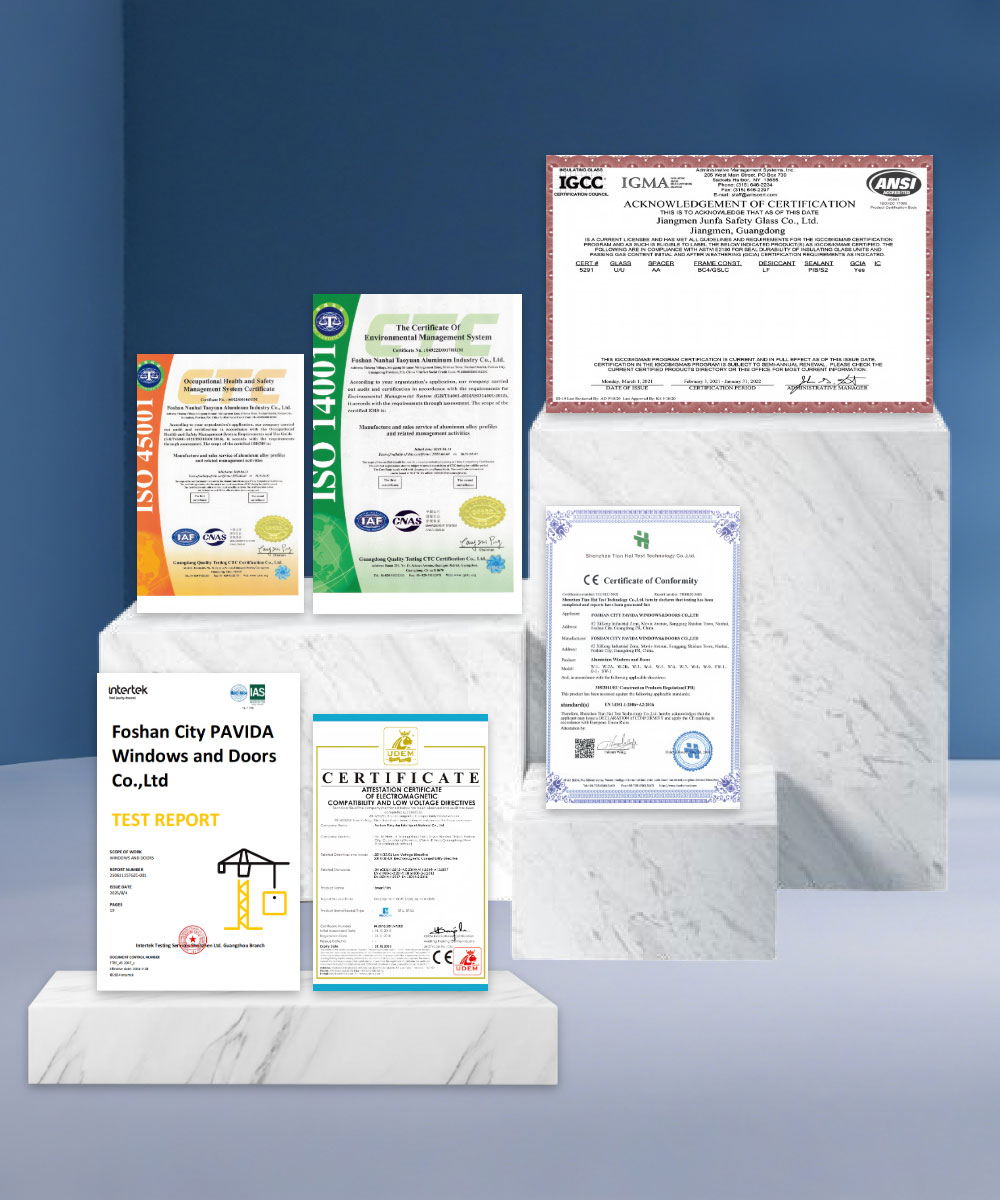

Customized designs that express your personality
We work closely with you to understand what you have in mind and realize it with precision.From materials, size, to appearance, our team will provide expert advice to make your dreams come true.
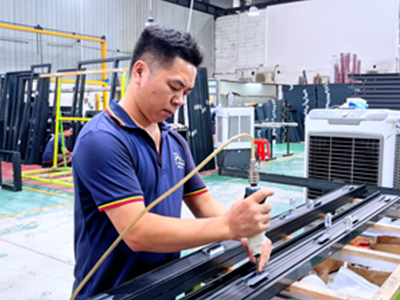
Manufacturing Production
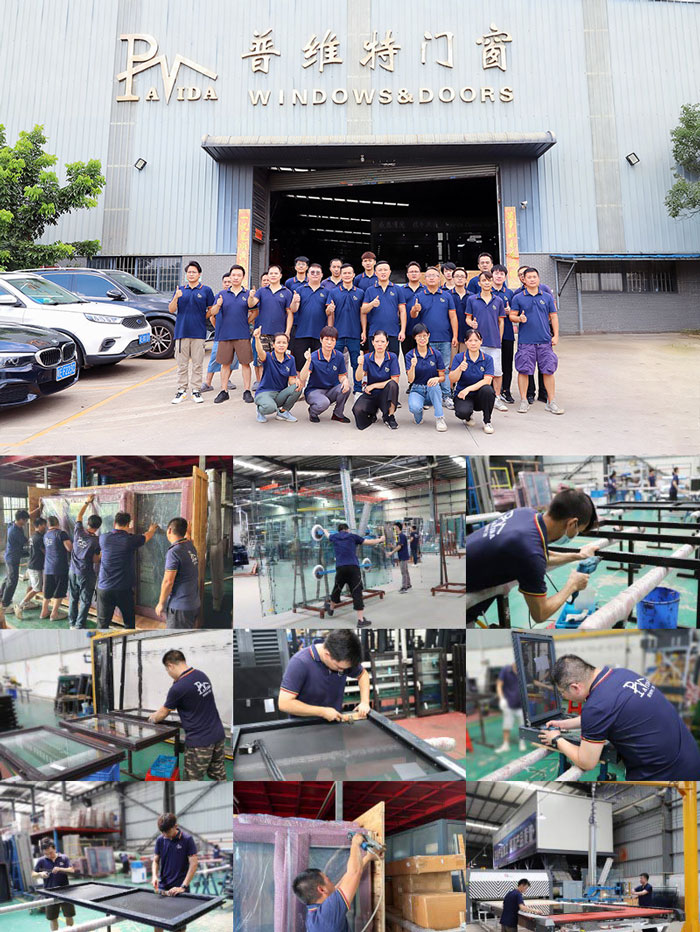
We are responsible for the manufacturing of products for custom aluminum windows and doors. We use innovative technology to ensure that each product is made to your exact specifications.
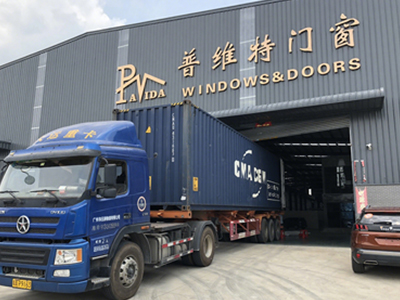
Installation and Commissioning and Packing and Delivery
Our professional team ensures that everything about the aluminum alloy door and window products fits perfectly and functions properly. The products will be packed and shipped according to the agreed time.
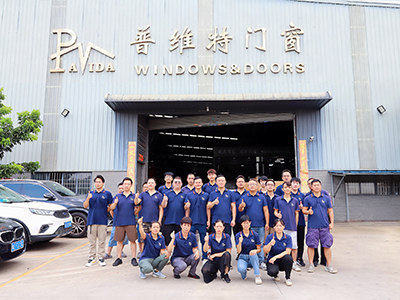
Technical Support and Satisfaction Returns
As window and door industry professionals, we are committed to empowering your knowledge. Our team provides technical advice to help you get the most out of your purchase, as well as video tutorials on window and door product installation to ensure proper use and maintenance, giving you confidence in every aspect of your project.
our
Achievement
our fun facts

Years Experience
0+

Employees
0+

Modern Factory
0 ㎡

Trading Client
0+
our
case
case
Our project portfolio demonstrates our commitment to excellence in window and door design and creation. Whether it is a cozy residential space, a bustling commercial venue, or a high-end luxury villa, each project is guided by the perfect combination of creativity, functionality and sustainability.
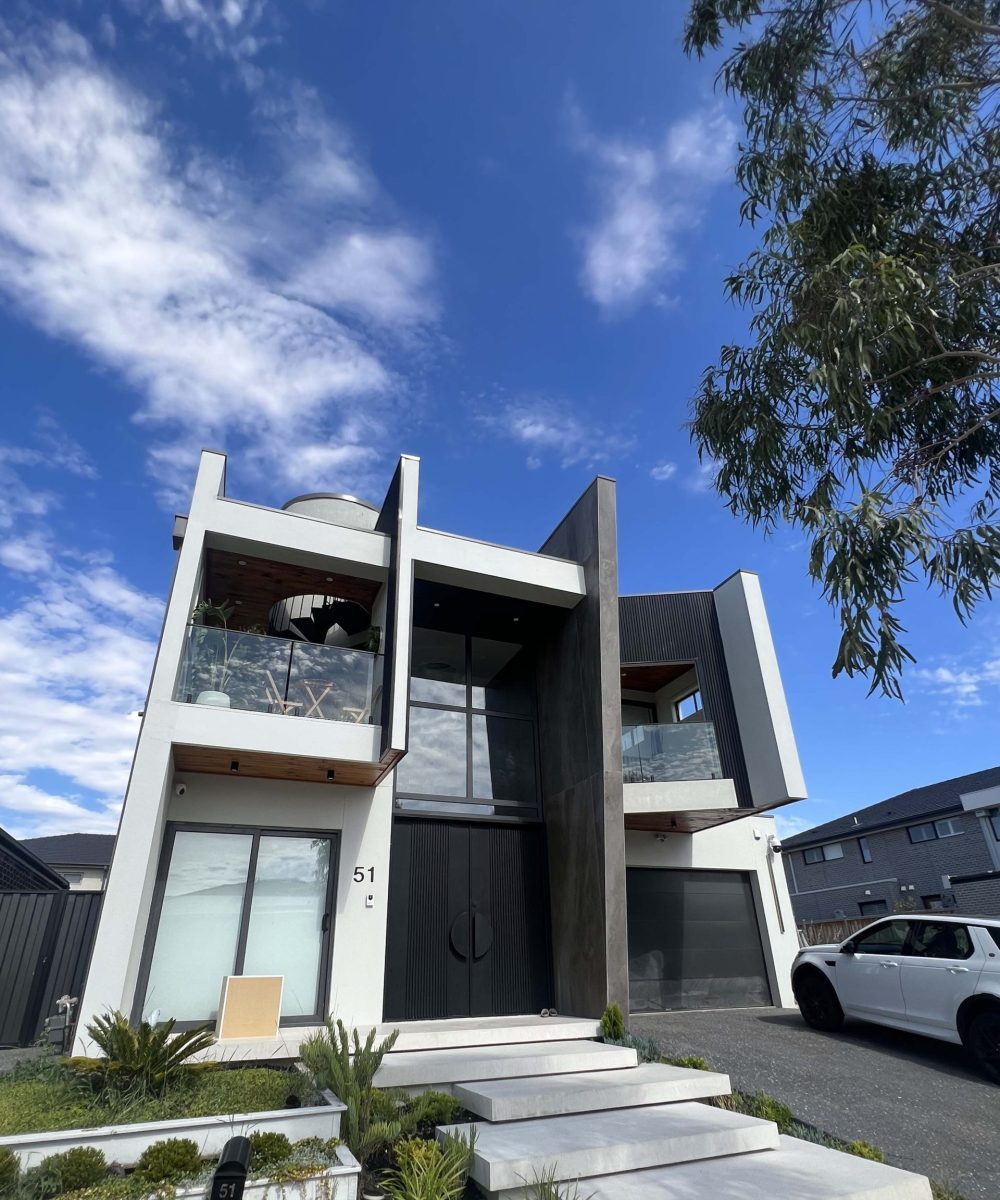
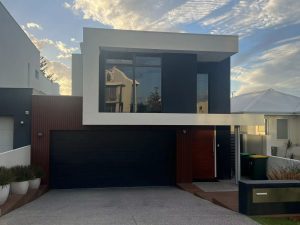
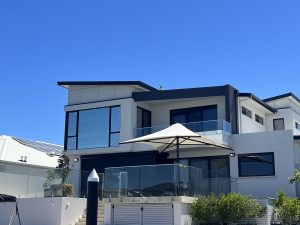
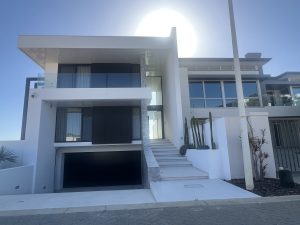
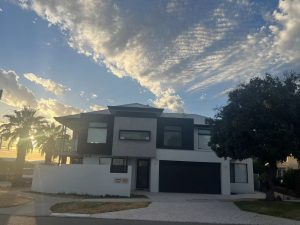
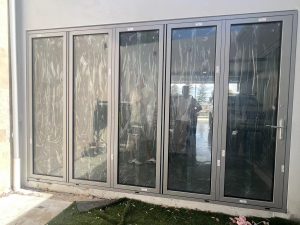
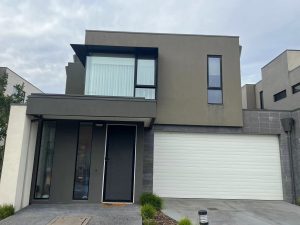
Perth, Australia Windows and Doors Project Case
Designed for Perth’s modern homes, these sleek, dark-framed aluminum windows and doors meet AS2047 standards. Large-format glass panels maximize natural light and thermal efficiency, perfectly balancing coastal style with durability for Western Australia’s climate.


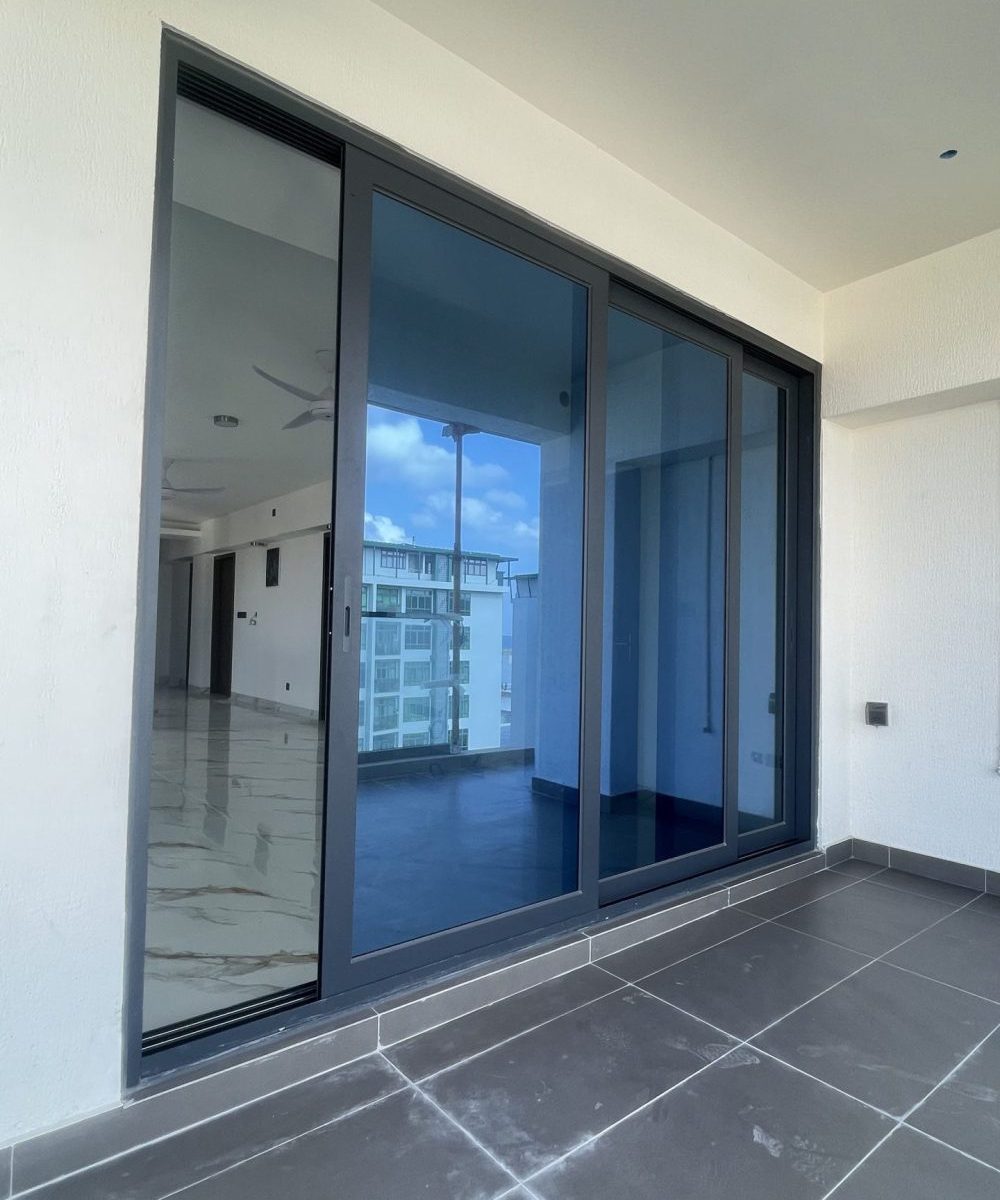
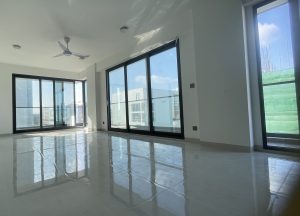
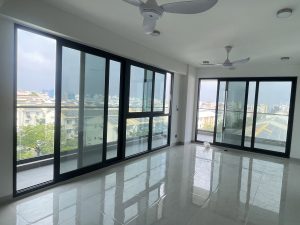
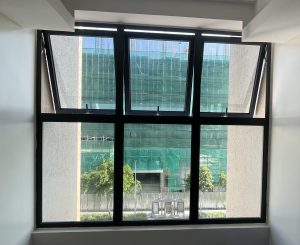
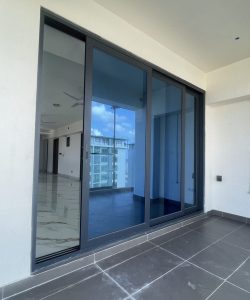
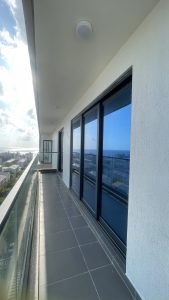
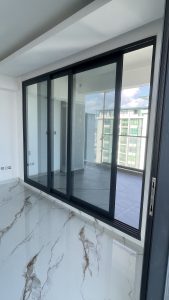
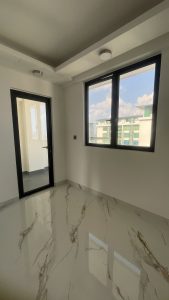
Maldives Window and door Project Case
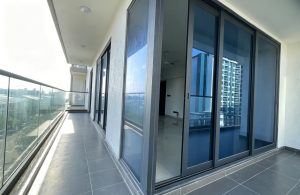
This Maldivian apartment project features a full range of aluminum windows and doors, including top-hung awning windows, large-format sliding doors, and hinged doors. Designed to suit the tropical climate, these units maximize cross-ventilation and natural light while meeting local building requirements, perfectly blending functionality with the island’s modern living style.
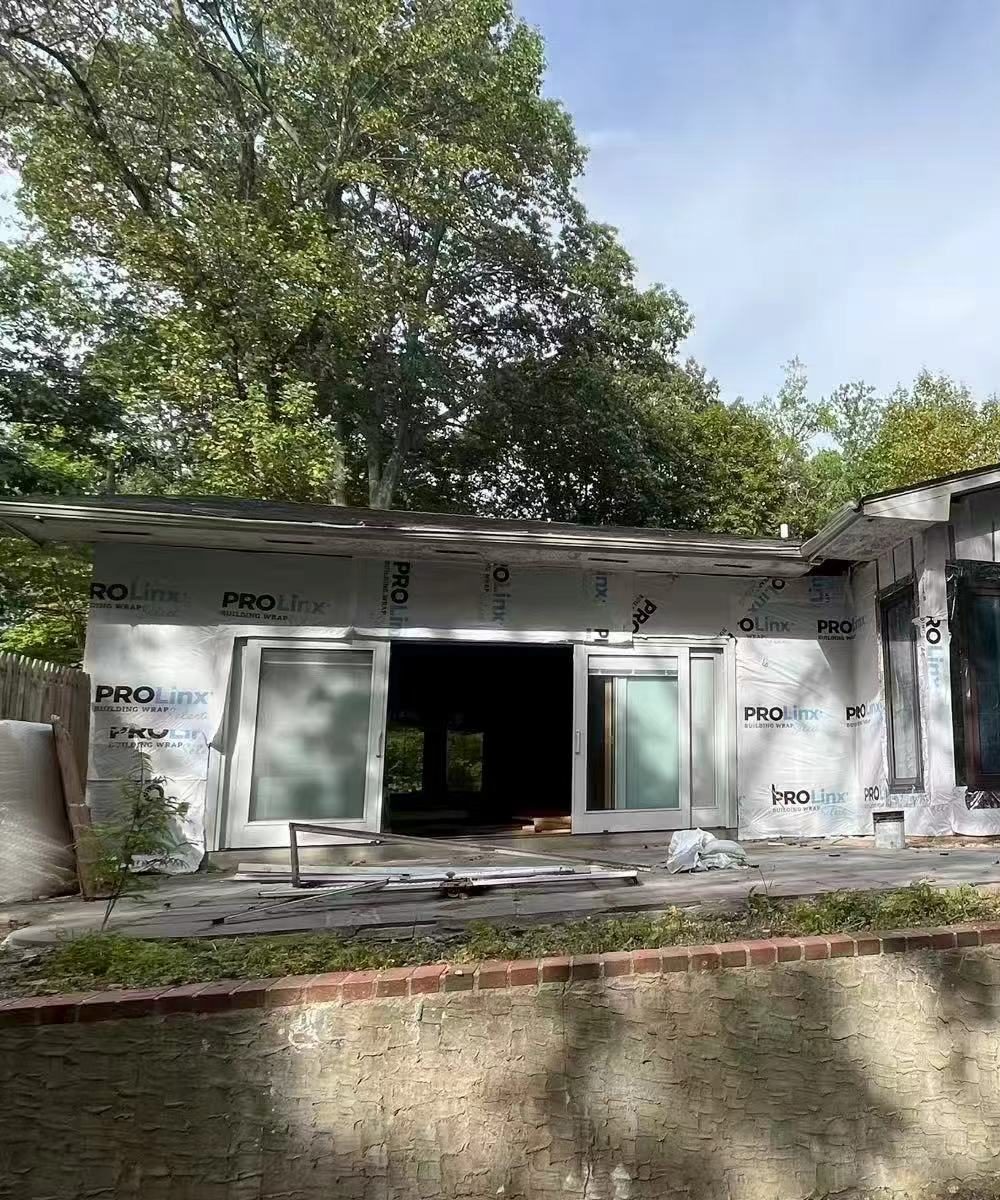
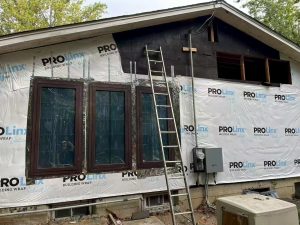
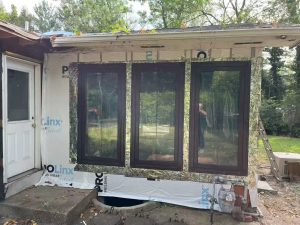
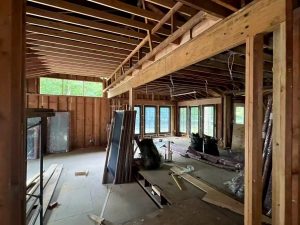
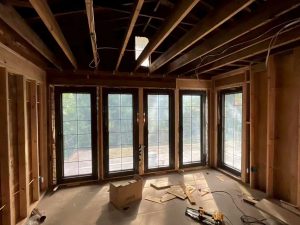
U.S. California Windows and Doors Project Case
This residential window and door renovation project in California features energy-efficient, code-compliant aluminum windows with dark, modern frames. Designed to meet California’s strict building standards, the large-format units maximize natural light and thermal performance, perfectly suited for West Coast homes.



Islamic Mosque Window and door Project Case
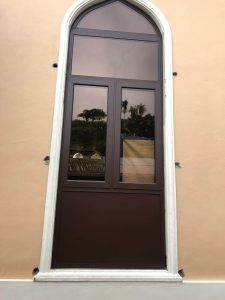

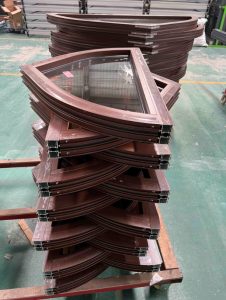
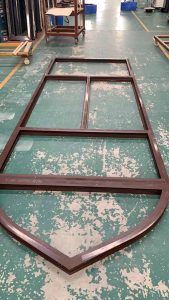
This mosque window project case fully showcases the characteristics of Islamic architecture’s doors and windows: the arched outline fits the classic shape of mosque architecture, the deep brown color scheme is calm and solemn, the combination of glass and solid panels ensures natural lighting and echoes the solemn atmosphere of religious space, and the white border creates a neat and exquisite visual hierarchy, cleverly integrating the ceremonial sense and practical function of traditional religious architecture.

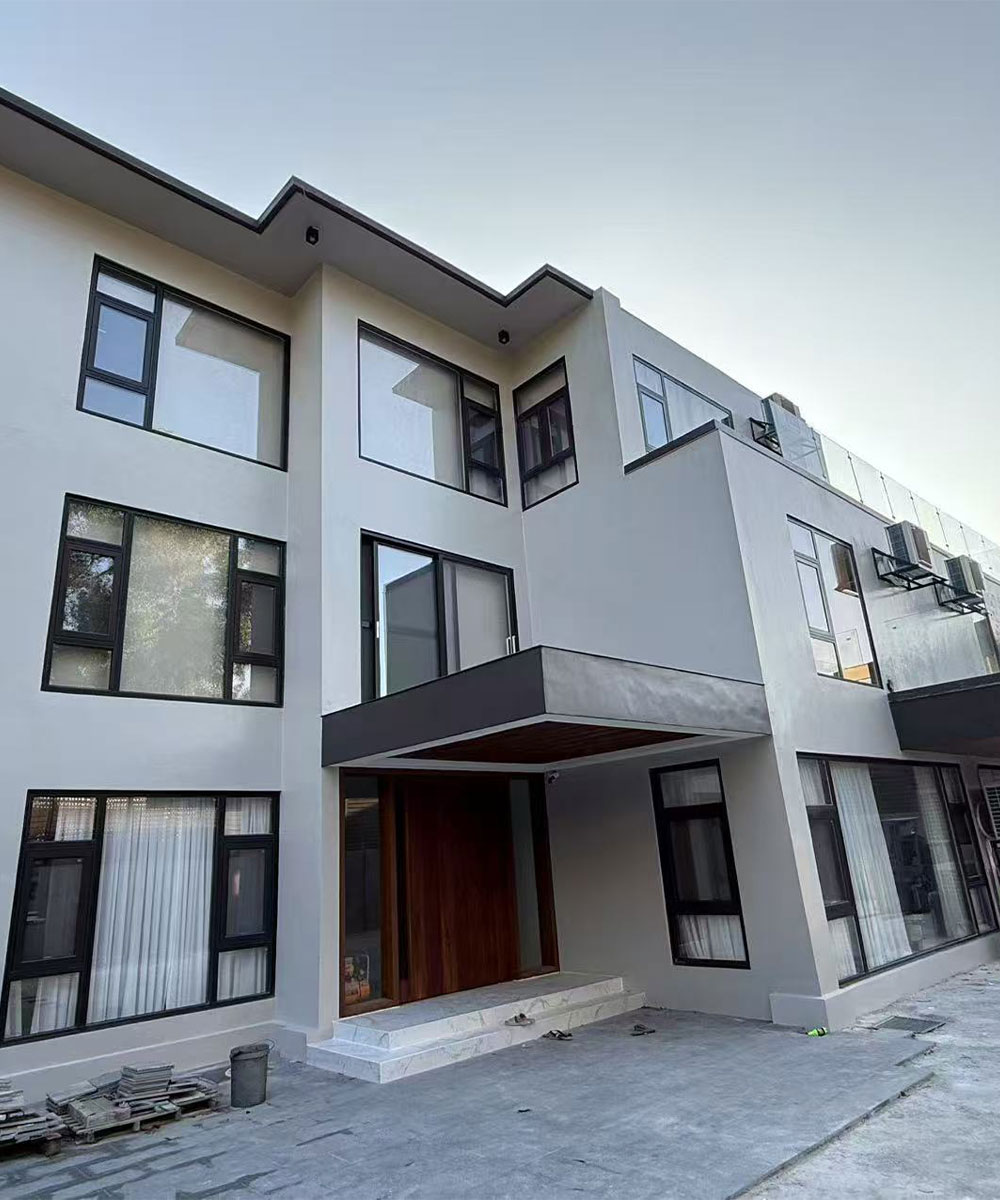
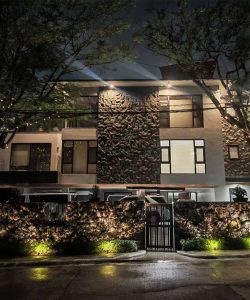
Philippines Window and door Project Case
In the Philippines window and door project case, the building appearance is modern and simple, and the window and door design integrates the local climate and aesthetics. The large area of glass with dark frames not only matches the abundant sunshine in the Philippines and introduces natural light, but also outlines a sense of fashion with simple lines, echoing the overall style of the building, while meeting the demand for ventilation, showing the balance between functionality and aesthetics in Philippine buildings, and interpreting the local design concept of embracing sunshine and pursuing a transparent and livable space.
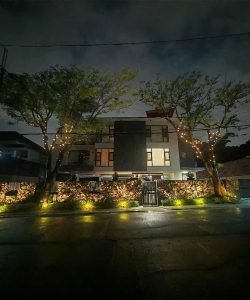
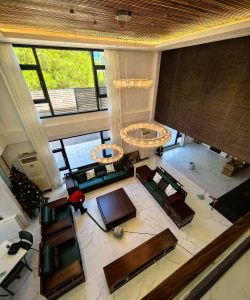
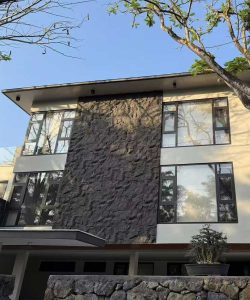

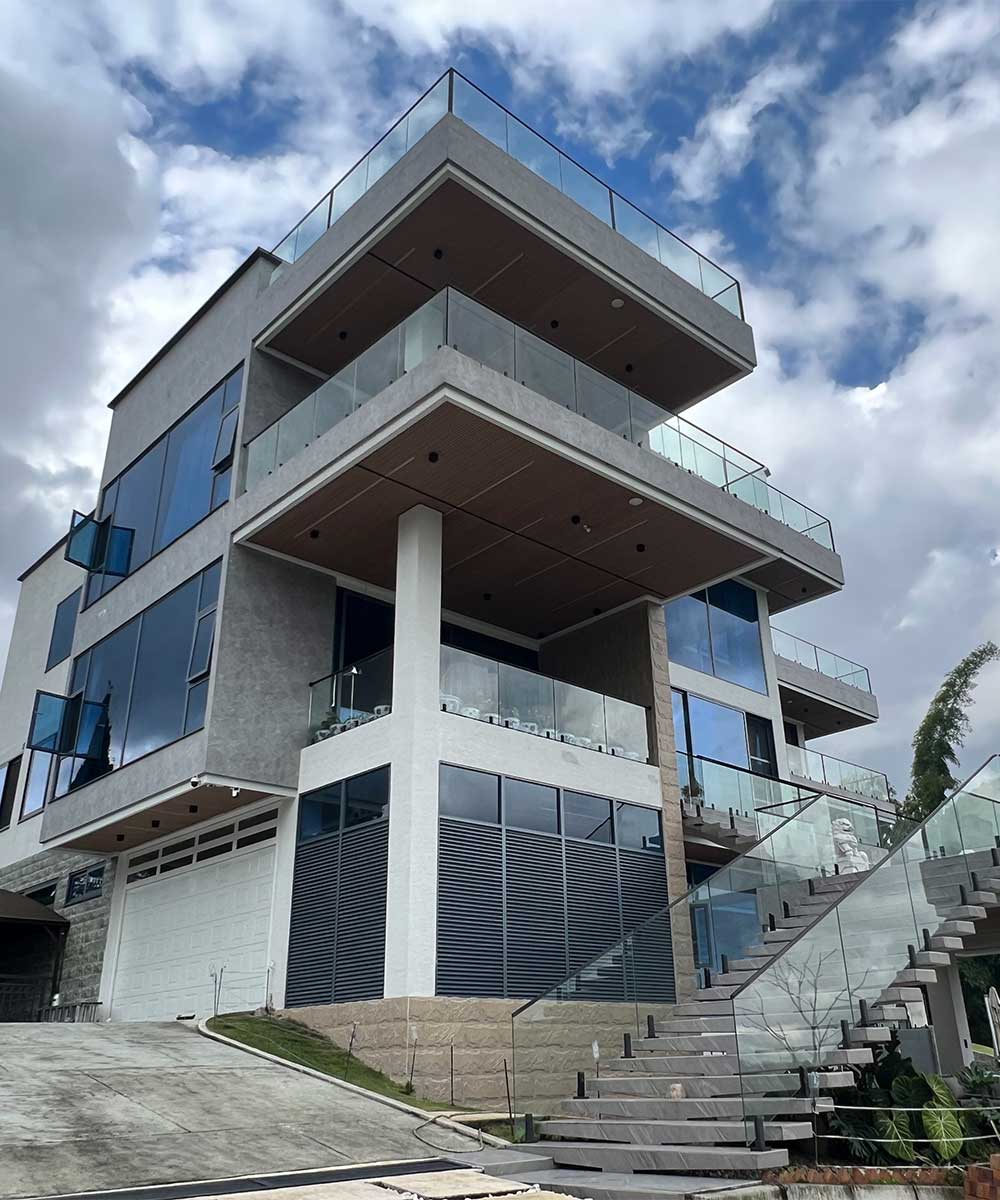
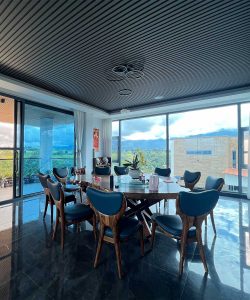
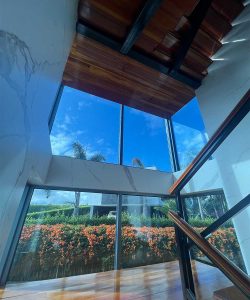
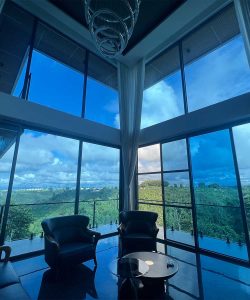
Columbia Window and door Project Case
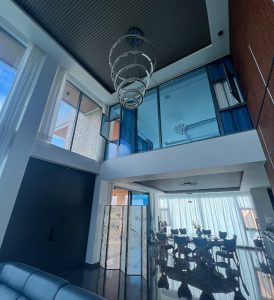

The Colombian windows and doors are a great example of the local character. The oversized glass windows and doors bring the natural landscape into the interior without any boundaries, which is suitable for the rich natural ecology and open terrain of the region. The transparent design echoes the bright sunshine and fresh air of Colombia, allowing the space to blend with the outdoor mountains, forests and blue sky, not only demonstrating the pursuit of vision and light in modern architecture, but also interpreting the local philosophy of embracing nature and enjoying the beauty of the outdoors, creating a living atmosphere of symbiosis with nature.
- latest products
Products
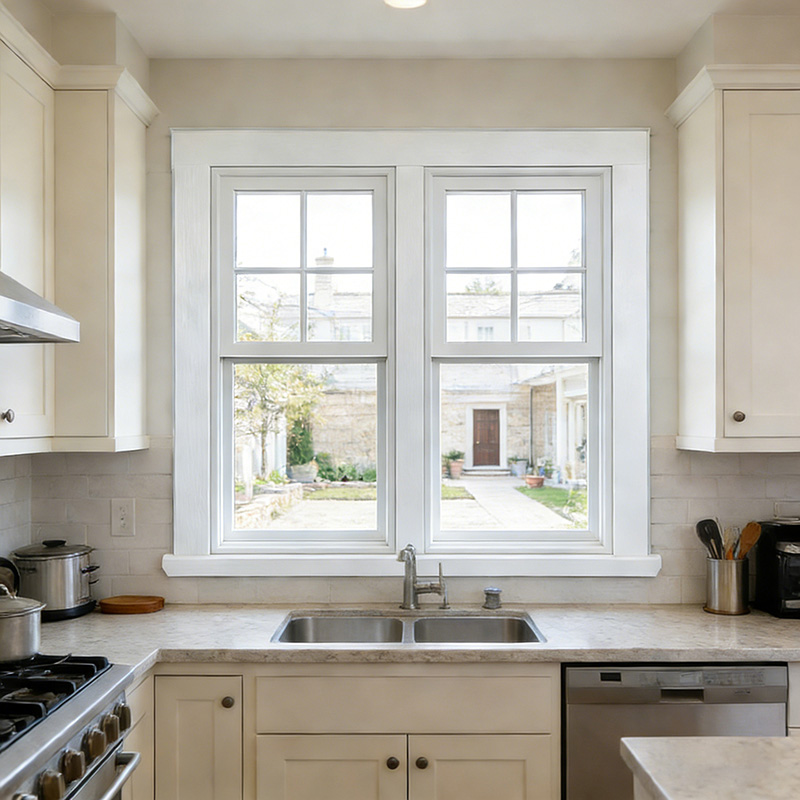
American Style Double Glazed Single Hung Window
Aluminum single hung window features a fixed upper sash and a vertically sliding lower sash, with a sturdy aluminum alloy frame for durability. It saves indoor space while ensuring efficient ventilation; the sliding design is easy to operate, and its excellent sealing delivers good thermal and sound insulation. Ideal for residential bedrooms, kitchens, and bathrooms.
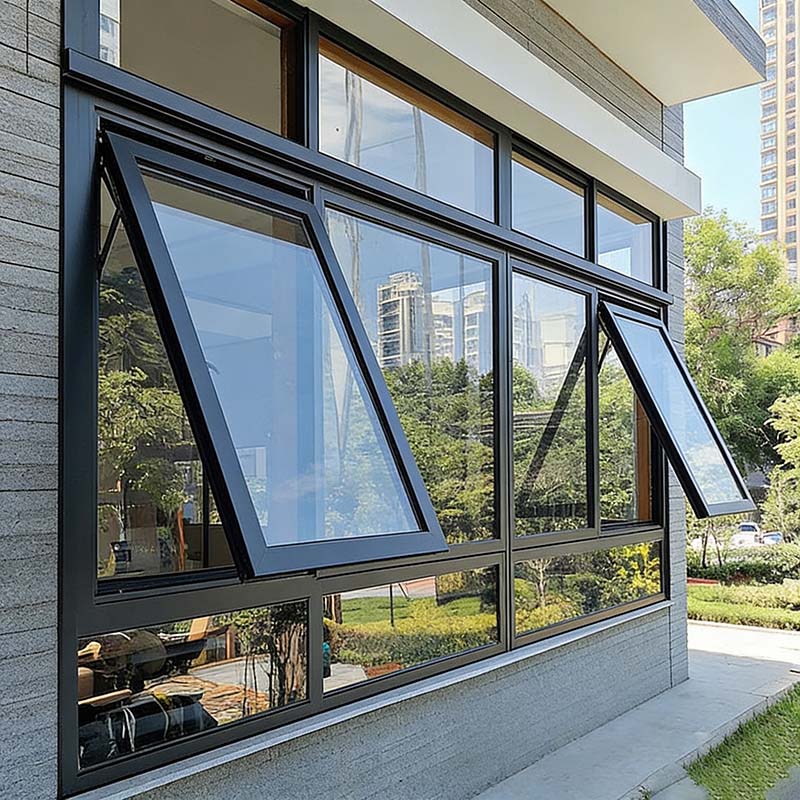
Double Glazed Design Aluminum Awning Windows
Aluminum awning window is a practical window type with aluminum alloy as the main frame, featuring a top-hinged design that opens outward from the bottom.Perfect for bedrooms, kitchens and bathrooms, meeting daily ventilation needs while keeping the indoor space clean and dry.
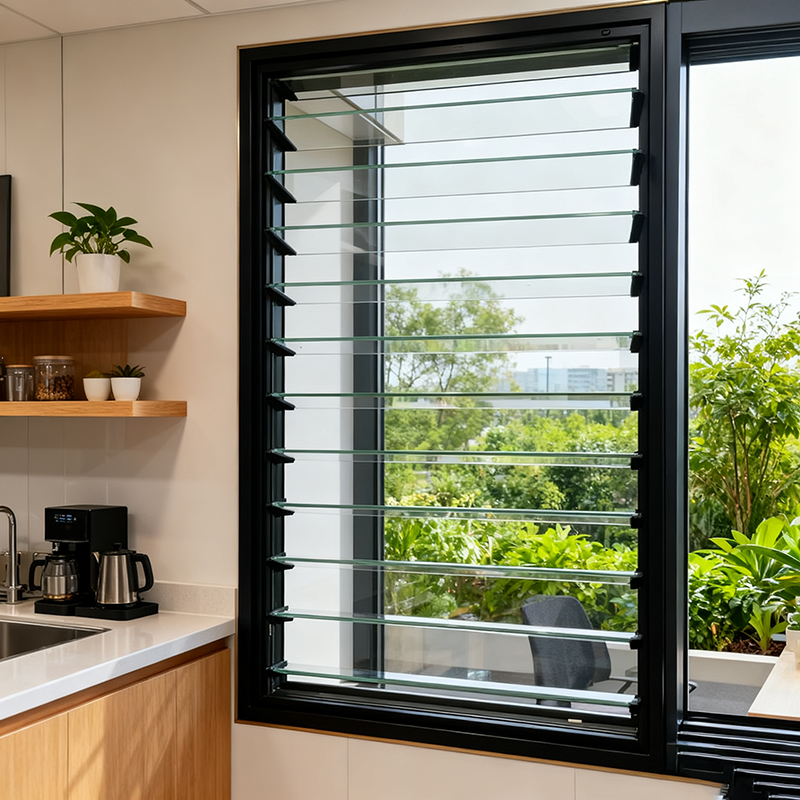
Aluminum Glass Louvre Windows
Aluminum glass louvre windows have lightweight, high-strength and corrosion-resistant aluminum alloy frames (with long-lasting fluorocarbon or powder coating colors) and translucent, aesthetic glass blades. They allow flexible blade angle adjustment for light control (avoiding glare, ensuring privacy) and good ventilation, while boasting corrosion resistance, easy cleaning, low maintenance costs, and excellent heat and sound insulation. Suitable for residences (bedrooms, living rooms), office buildings, hotels, shopping malls and other places, they optimize environments and enhance architectural aesthetics.
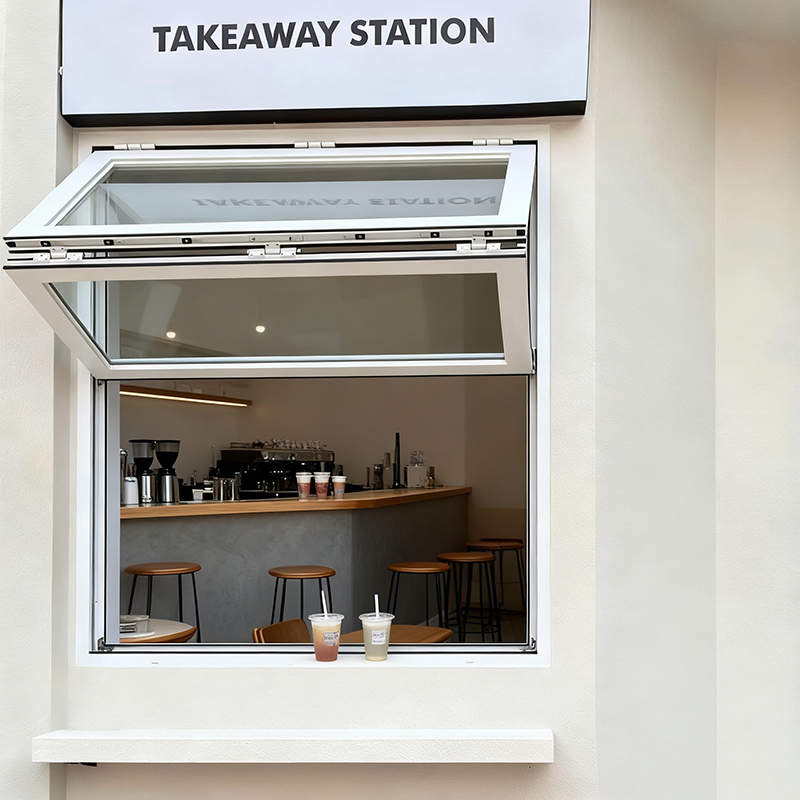
Thermal break Aluminum Top-and-Bottom Folding Sliding Glass Window
It combines the dual advantages of "flexible folding" and "convenient sliding". Relying on thermal-break aluminum profiles and insulated tempered glass, it achieves excellent thermal and sound insulation performance. The top-bottom folding design allows flexible adjustment of the opening area, and it does not occupy indoor or outdoor space when fully opened. The sliding operation is smooth and labor-saving. It is suitable for home use such as balconies and kitchens, and commercial scenarios like cafes and dessert shops.

faq
FAQ
This section answers frequently asked questions about our aluminum windows and doors products, services and policies. It can help you get information quickly without having to contact customer service support.
Of course you can! Our team can adjust the size, material, color and style to fit your needs.
We adopt strict quality control measures to ensure the quality of aluminum alloy doors and windows products. We start from the selection of raw materials and ensure that they meet the standard requirements through strict inspection and testing. During the production process, we carry out several process inspections and controls to ensure the quality of each process link. Finally, we carry out a comprehensive final inspection to ensure that the products meet customers' expectations and requirements.
Yes, our aluminum alloy products have good sound insulation and anti-theft functions. During the design and manufacturing process, we consider the soundproofing performance and use soundproofing materials and technologies to reduce the transmission of noise and provide a quieter and more comfortable space for the indoor environment. Meanwhile, we are equipped with high-quality security locking systems to provide reliable anti-theft features to safeguard your family and property.
Yes, our aluminum alloy door and window products comply with relevant safety standards. We pay special attention to the structural strength of the doors, fire resistance, anti-theft performance and the design of the security locking system. We ensure that our products are rigorously tested and certified to meet national and industry safety requirements.
12
Years Experience
Over 2M+ Global Trusted Clients








Contact us
recentblog articles
recent articles
Modernizing Manila Villas with Premium Aluminum Windows
24
July
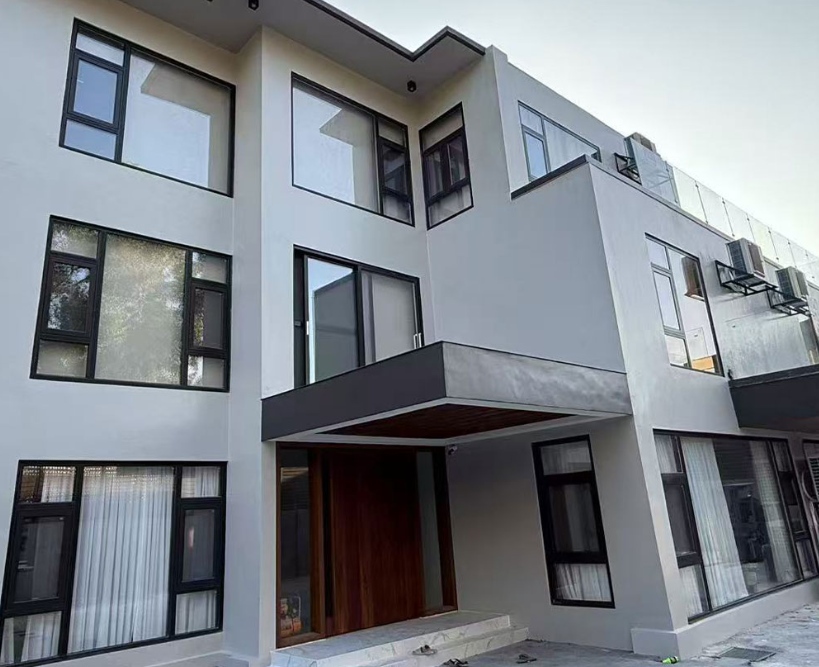
Manila’s architectural scene continues to change in noticeable ways. Luxury homes there now call for designs that mix clean modern looks with strong, lasting performance. PAVIDA stands out as a major international manufacturer. The company focuses on research, development, and production of high-end aluminum doors and windows. It brings together advanced production methods and detailed engineering work. This helps designers explore new ideas while protecting luxury properties from the strong heat, rain, and winds common in tropical areas. For modern villas, choosing the right glazing system goes beyond appearance. It forms a key part of the building’s structure.
The Architecture of Prestige: Redefining Luxury in the Philippines
Philippine villa designs move away from solid concrete walls. They turn toward large glass surfaces that bring in plenty of natural light.
Matching Modern Aesthetics with Severe Tropical Climates
Architects working on these open, simple layouts need materials that handle the tension between big glass sections and powerful sunlight.
Maximizing Scenic Vistas: Modern aluminum windowscreate very thin lines at the edges. This brings the green outdoor views right into the living spaces without interruption.
Sustaining Structural Integrity: Older materials can twist or break down from constant humidity. Corrosion-resistant aluminum doors and windows offer better staying power over the years.
Managing High Solar Heat: Premium aluminum windows in large villa walls help stop indoor areas from heating up too much when the afternoon sun beats down.
Engineering Excellence: The Technical Anatomy of High-Performance Systems
Every good-looking building front hides a thoughtful setup of frame shapes and insulating layers designed with care.
Advanced Thermal Breaks and High-End Glass Specifications
Keeping energy use low inside tropical homes requires frames that stop outside heat from moving in.
PA66 Nylon Thermal Barriers: The structural systems use dense PA66 nylon strips placed inside the aluminum profile. This separation works like a shield against heat flow and eases the demand on air conditioning units.
Double-Glazed Low-E Glass Units: Pairing these thermal break frames with double-glazed, Low-Emissivity glass helps push back solar heat rays. At the same time, it lets daylight fill the rooms naturally.
Acoustic Control Systems: The profiles with several chambers plus the special double-glazing cut down outside sounds. Metropolitan villas gain a peaceful interior even when city activity runs high nearby.
Premium Hardware Integration for Severe Wind Loads
A good window system depends on solid working parts, particularly in areas hit by strong Pacific typhoons.
Elite Global Component Partners: Systems come fitted with reliable hardware from respected German names including HOPPE, SIEGENIA, and ROTO. This setup supports smooth use for a long time.
Multi-Point Locking Systems: The locks catch the sash at several spots around the frame. They hold everything steady and reduce shaking or bending when storms arrive.
Superior Air and Water Sealing: Several layers of quality EPDM rubber strips line the frames. They block wind-driven rain from entering the home.
Architectural Adaptability: Tailored Systems for Luxury Living Spaces
Various parts of a luxury estate need different door and window setups to match their purpose.
Seamless Indoor-Outdoor Transitions in Spacious Living Areas
Rooms that look out onto pools or tidy gardens benefit from wide openings. These allow easy movement between inside and outside.
4516 Series Aluminum Minimalist Sliding Door: Heavy-duty rollers at the bottom let large double-glazed panels move without much effort. This creates generous open areas when needed.
80 Series Thermal Break Heavy-Duty Bi-Folding Doors: Ideal for big patio spaces used for gatherings, these doors fold neatly to the sides. They remove barriers between the villa interior and the exterior.
Integrated Smart Shading Options: Glass panels work with built-in motorized blinds or adjustable privacy glass. Homeowners gain simple control over sunlight in different spots.
High-Performance Weatherproofing for Coastal and High-Rise Zones
Bedrooms and balconies on upper floors facing open winds call for luxury villa windows built to handle tough conditions.
128 Series Double Thermal Break Casement Windows: When shut, these press hard against the seals. They deliver top levels of protection against air leaks and water in heavy downpours.
120 Soundproof Glass Sliding Windows with Mesh: Good for regular fresh air, the sliding units include strong insect screens. These keep bugs out while allowing ventilation in tropical settings.
Aluminum Sunrooms and Patios: The engineering team creates made-to-order glass enclosures that resist wind. Villa owners can sit outside and enjoy the scenery safely in changing weather.
From Blueprint to Reality: PAVIDA’s Turnkey Engineering Services
As a direct aluminum window manufacturer in the Philippines, the company guides projects from early ideas all the way to completed installation.
Precision Customization and Global Delivery Support
Full technical advice helps the systems fit properly with local building plans.
Bespoke CAD Drawing & Design Services: Skilled engineers collaborate with project architects. They turn specific ideas into exact drawings ready for production.
State-of-the-Art Factory Production: Automated machines with careful calibration produce each frame. This meets tight international standards for size and fit.
Secure Global Export Packaging: Finished pieces travel in strong wooden crates. They reach Philippine building sites in good shape.
Conclusion
Whether planning a modern villa in Manila, a beachside home in Boracay, or a tall residential building, custom aluminum windows from PAVIDA deliver a strong mix of safety, weather resistance, and clean contemporary style. Working with a leading aluminum window manufacturer in the Philippines gives the chance to adjust every glazing detail to the specific needs of the luxury project.
Are you ready to raise the standard of your luxury residential project with strong tropical glazing options? Contact PAVIDA Today for a complimentary technical consultation, custom CAD drawing review, and detailed pricing estimate tailored to your project’s unique specifications!
FAQ
Q: What are the main structural benefits of a thermal break window profile compared to standard aluminum frames?
A: Standard aluminum passes heat quickly from outside to inside. A thermal break profile adds an insulating strip such as PA66 nylon between the inner and outer sections. This barrier reduces energy loss in homes, limits condensation on surfaces, and brings down cooling expenses.
Q: How do double-glazed Low-E glass units help protect villa interiors in tropical climates like the Philippines?
A: Low-Emissivity glass carries a thin metallic coating. It bounces back much of the sun’s infrared warmth and ultraviolet rays but still admits daylight. Rooms stay more even in temperature, furnishings last longer without fading, and air conditioning runs less often.
Q: Can premium aluminum doors and windows safely withstand high-salinity coastal environments?
A: Yes, when the profiles receive proper surface treatments. Quality aluminum frames with powder coatings, fluorocarbon finishes, or electrophoresis processes resist damage from salty air. They avoid flaking and keep their color through intense sun and marine exposure.
Q: Which window and door configurations offer the best wind-load resistance and waterproofing during severe tropical typhoons?
A: Outward-opening thermal break casement windows and sturdy swing doors provide excellent protection. Their closing mechanisms use multi-point locks and tight EPDM seals. Pressure from wind actually improves the seal, which stops water from coming through. When choosing high-performance aluminum windows in the Philippines, these heavy-duty options support safety and durability.
Best Luxury Villa Windows: Why Premium Custom Aluminum Wins
23
July
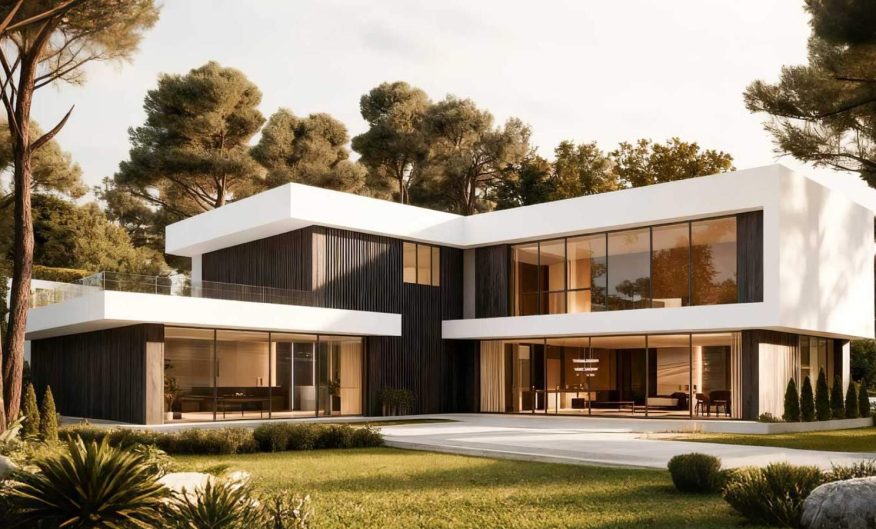
For modern luxury estates, windows serve as more than just openings in the walls. They stand as key architectural features that shape how indoor spaces connect with the outdoors. In villa designs that favor large glass surfaces and clean lines, picking the right windows matters a great deal. Homeowners and architects now move past standard options. They see that only custom aluminum windows bring the strength and design choices needed for these large projects.
As a top manufacturer focused on research, production, and sales of high-end aluminum doors and windows, PAVIDA creates made-to-order solutions. These help raise the quality of home life. The company mixes solid manufacturing methods with detailed engineering. This way, every villa gains from modern technology, strong energy performance, and smooth looks.
The Evolution of Villa Architecture and Window Design
Modern luxury villas call for a good mix of wide views, solid safety, and good energy savings. To reach this balance, builders need strong aluminum window systems made just for the job. These systems go beyond what older materials can do.
Why Ordinary Glazing Fails the Luxury Standards
Standard windows fall short for the tall ceilings and big wall openings found in high-end homes. Without premium aluminum windows, owners run into ongoing problems with function and structure.
Deflection and Wind Pressure: Large glass sections near beaches or cliffs deal with strong wind forces. Ordinary frames may bend, shake, or give way in bad weather. In contrast, specialized luxury villa windows stay firm and steady.
Thermal Discomfort: Frames with weak insulation let heat move through easily. This leads to drafts in cold months and higher cooling bills when temperatures rise. Advanced thermal barriers in better systems fix this issue.
Aesthetic Limitations: Thicker frames block parts of the view and break up the smooth lines that architects like. Sleek luxury aluminum windows avoid these problems and support clean designs.
The Technical Superiority of Custom Aluminum Window Systems
To address these building challenges, high-end homes use well-engineered frames. Material choices and careful design come together here to create windows that work well even in tough settings.
Thermal Efficiency and Weather Resistance in Extreme Climates
Creating a comfortable indoor space means using thermal break methods that separate the outer and inner parts of the frame. This approach appears in all custom aluminum window systems built for fine properties.
Multi-Chamber Thermal Insulation: PAVIDA’s high-performance premium aluminum windows include multi-cavity polyamide strips along with triple-pane glass filled with argon and low-E coatings. These elements bring down the U-factor in a clear way.
Triple-Sealing Technology: EPDM gaskets run without breaks around the frame and moving parts. They stop air leaks and rain from coming inside. This helps prevent damp spots and mold issues often seen near water.
Excellent Sound Dampening: The insulated aluminum window systems cut outside noise by as much as 45 decibels. Homes in lively city spots or along the coast become quiet retreats as a result.
Unmatched Structural Strength for Panoramic Views
Strong aluminum alloys support thin frames that hold large, heavy glass pieces steady. This strength forms the base for grand luxury aluminum windows.
Aviation-Grade Alloys: Frames made from premium 6063-T6 alloy deliver good mechanical performance and stand up to corrosion, including from salt air.
Ultra-Slim Profiles: The frame shapes cut down on visual blocks. This allows more natural light to enter and keeps views open across the landscape.
Heavy-Load Hardware Compatibility: Hidden hinges and multi-point locks manage sashes over 400kg. These custom aluminum windows keep their smooth operation for many years.
Transforming Villa Living Spaces with PAVIDA Systems
Real luxury shows in how a space works day to day. PAVIDA turns solid technology into products shaped for actual living needs.
Creating Seamless Indoor-Outdoor Transitions
Linking indoor areas with terraces, gardens, or pools needs wide glass walls that move easily. Our sleek luxury aluminum windows and sliding units handle this connection with care.
PAVIDA 4516 Series Aluminum Minimalist Sliding Doors: These units feature an ultra-slim interlock of just 2cm. The panels slide into wall pockets or fold to the side. This opens up the entire floor area.
Concealed Flush Thresholds: Tracks sit level with the floor to remove any step between rooms and outside spaces. Built-in drains manage rainwater and stop it from flowing back during storms.
Effortless Glide Performance: Stainless steel rollers and tracks that clean themselves allow even big double-glazed panels to move with one hand. Owners enjoy this ease over time.
Engineered Sunrooms for All-Season Luxury
Building a aluminum sunroom for a luxury estate can bring issues like heat in summer, leaks, or upkeep needs. Custom aluminum window systems built into the structure take care of these matters.
PAVIDA Intelligent Solariums: These include sturdy columns and hidden drainage paths. The structures hold up under snow and heavy rain without water problems.
Integrated Smart Shading: Motorized shades on the roof and low-emissivity glass keep out up to 90 percent of solar heat. The space stays pleasant even on the hottest days.
Seamless Ventilation Integration: Automatic vents in the roof and hidden openings let air move naturally. This cuts the closed-in feeling and brings fresh circulation through the year.
The Crucial Role of End-to-End Service in Luxury Projects
Success with custom aluminum windows depends on both the product and how the work gets done from start to finish.
Bespoke Design and Professional Installation by PAVIDA
Unique layouts in luxury homes need exact adjustments and careful fitting so everything performs as it should.
1-on-1 Architectural Consultation: PAVIDA’s team works directly with architects. They adjust opening types, colors, and glass details to fit the home plans exactly.
Precision CNC Manufacturing: Production happens in a modern facility with CNC machines. This keeps measurements accurate to a small fraction of a millimeter for each custom aluminum window system.
Leak-Free Standardized Installation: Certified teams apply sealants and foams in layers. The result is protection against wind and water that lasts.
Experience the PAVIDA Difference
Raise the quality of your building plans with luxury aluminum windows built for lasting performance. This holds true for new waterfront homes or updates to older country estates. PAVIDA brings together strong engineering and personal attention.
Contact PAVIDA’s Project Specialists Today to Get a Free Custom Estimate and Design Consultation!
FAQ
Q: Why are custom aluminum window systems preferred over wood or uPVC for luxury villas?
A: Aluminum provides strong support that allows bigger glass areas and thinner frames. It resists changes from weather, rot, or wear. This makes it a lasting, easy-care choice for large villa designs.
Q: Can large panoramic glass windows handle extreme coastal weather and hurricanes?
A: Yes. With 6063-T6 aluminum frames, multi-point locks, and impact glass, premium luxury villa windows manage high winds and limit bending in storms.
Q: How do custom aluminum windows prevent interior heat buildup in hot summer climates?
A: Quality systems use multi-chamber polyamide breaks in the frames to stop heat from passing through. Combined with double or triple-pane Low-E glass and argon, they reflect sun energy and maintain cooler rooms.
Q: Is professional installation really that critical for high-end villa windows?
A: Yes, it is. A top system can still have issues with heat, water, or noise if fitting is not done right. Expert work provides level placement, strong seals, and proper hardware setup for ongoing results.
What’s the Best Patio Door Material? Aluminum vs Wood vs Vinyl
17
July
A patio door serves as more than just a way to step outside. It joins indoor living spaces with the yard or garden and plays a key part in how well the house manages heat, keeps sound levels down, stays safe, and holds its value when sold. PAVIDA stands as a top maker that covers design, manufacturing, and sales of quality glass systems. The company sees the patio door frame material as the single most important choice during any home update or new build.
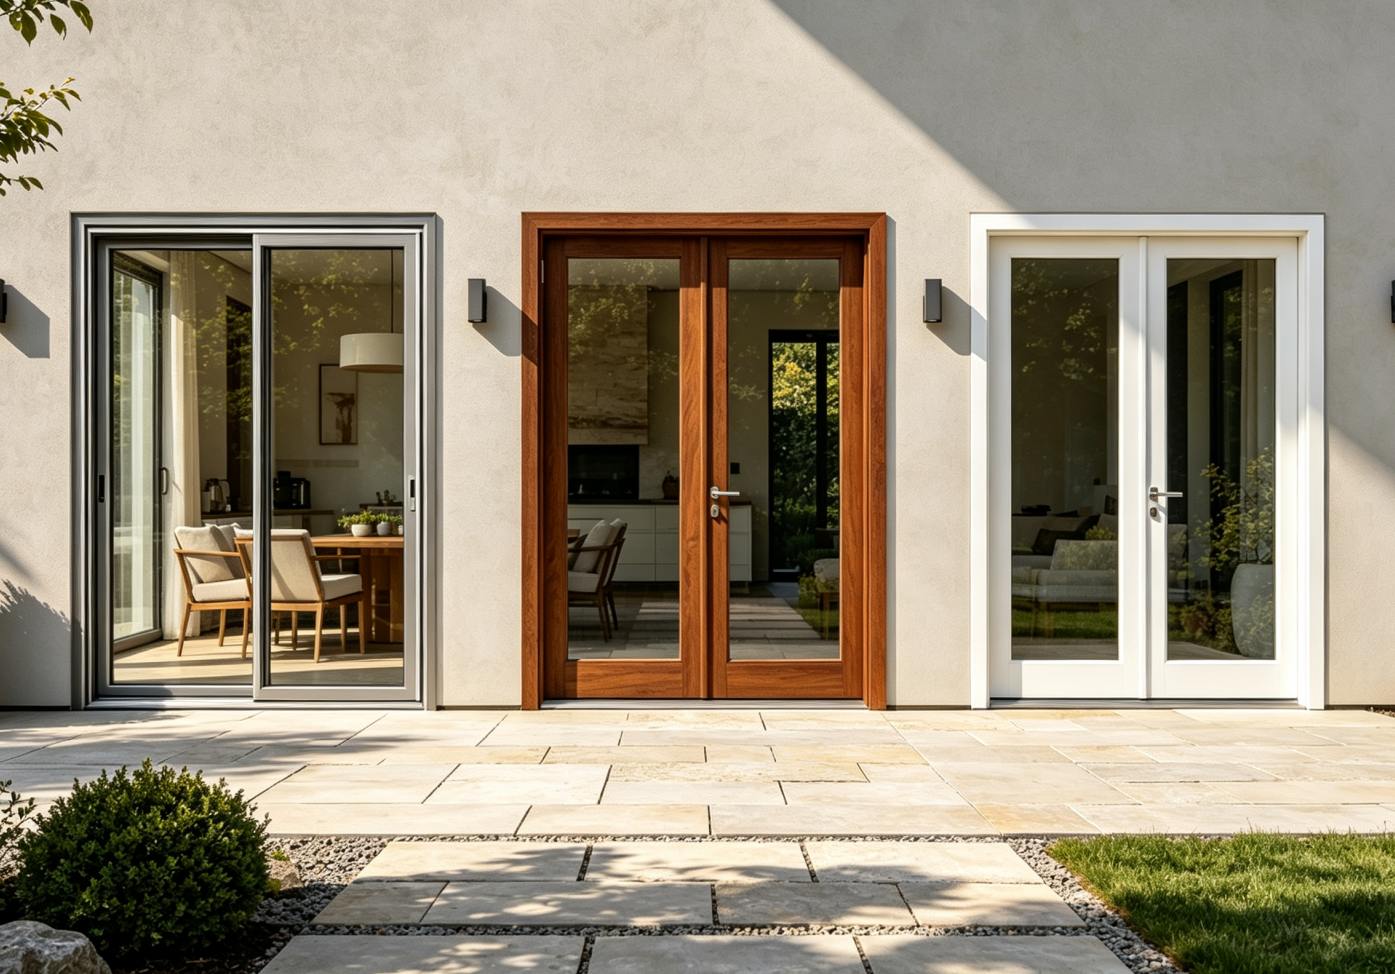
Homeowners looking at patio doors usually focus on three main types: wood, vinyl, and aluminum. These materials differ in how long they last, how strong they are, and the styles they support. Checking their performance in everyday conditions helps show which one brings the most value over many years.
Evaluating the Contenders: Wood and Vinyl Patio Doors
Deciding between classic looks and lower upfront costs means thinking about how the door fits daily routines and what care it will need later.
The Traditional Aesthetics and High Maintenance Costs of Wood Doors
Wood frames earn praise for keeping heat inside and adding a warm feel that fits older homes.
Susceptibility to Weathering: Wood takes in water from rain and damp days. This causes swelling, bending, and rot when the finish wears away.
Exorbitant Maintenance Demands: Owners must sand, scrape, and apply fresh paint or sealer every couple of years to avoid bigger problems.
Obstructed Sightlines: Wood needs thicker frames because it lacks strong tension. This reduces glass area and cuts down on natural light coming in.
The Budget-Friendly but Limited Lifespan of Vinyl Doors
Vinyl, known as unplasticized PVC, shows up often in projects focused on keeping initial costs low.
Thermal Deformation: The plastic grows and shrinks noticeably in hot sun or cold spells. Frames can twist and stop lining up correctly.
Aesthetic Degradation: Years of strong sunlight often turn white vinyl yellow or make it crack and weaken. This can break the seal around the house.
Structural Sagging: Vinyl does not hold firm well. It struggles with large or heavy glass, so designs rely on wide plastic sections that look bulky.
Why a Premium Aluminum Door Is the Ultimate Choice for Modern Patios
New building plans call for materials that deliver real strength. High-grade aluminum doors meet this demand better than other choices.
Structural Integrity for Massive Panoramas without Sagging
Good aluminum alloys balance strength and light weight. This helps designers create larger openings in homes.
Slimmer Profiles: Aluminum door frames stay narrow while still carrying big, heavy glass pieces without trouble.
Unyielding Frame Geometry: The metal keeps its shape under wind pressure or the load of wide openings, unlike wood or vinyl that may shift.
Maximized Natural Daylight: Firm frames allow tall glass walls that bring more sunlight into rooms that used to stay dark.
Decades of Weather Resistance with Near-Zero Upkeep
Aluminum stands up to common wear from weather and daily use that damages other materials.
Advanced Surface Treatments: Powder coating, fluorocarbon sprays, or electrophoresis finishes block rust, scratches, and damage from salty air.
Absolute Dimensional Stability: Metal stays the same size in wet or dry conditions. Aluminum doors continue to slide or fold smoothly year after year.
Effortless Cleaning Routines: A simple wipe with a cloth keeps frames and tracks clean. There is no need for sanding or repainting.
Finding Your Match: PAVIDA’s Tailored Solutions for Every Scenario
Different home layouts call for specific ways to open the space and improve comfort.
Enhancing Modern Living Rooms with the PAVIDA Narrow Frame Sliding Door
City apartments, clean-lined villas, and updated houses often make the outside view a main feature. Frames should stay in the background.
Uninterrupted Views: The PAVIDA 4516 Series Minimalist Design Sliding Doors keeps vertical lines very thin. This gives a wide, open look toward gardens or city scenes.
Space-Saving Glide: Panels move side by side in their tracks. Furniture can sit close without blocking movement.
Smart Privacy Options: The design works with double glass that includes built-in blinds or glass that darkens on command.
Merging Garden Spaces Seamlessly with the PAVIDA Bi-Folding Door
When families gather for meals or enjoy mild days, opening a full wall changes the feel of the area.
A 100% Unobstructed Opening: The PAVIDA 75 Series Aluminum Bi-Folding Glass Door folds and stacks to the side. It clears the way between indoor rooms and the patio or sunroom.
Flexible Spatial Integration: A kitchen or dining area can join the outside space quickly for bigger events.
Advanced Weather Sealing: Rubber seals along each fold stop air leaks and water when the wall closes.
How PAVIDA Engineering Resolves Building Challenges
Good manufacturing methods and quality parts turn everyday home issues into smooth routines.
Advanced Thermal Break Barriers for Lower Energy Bills
Metal normally passes heat easily, but careful factory work solves this long-standing issue.
Polyamide Insulation Strips: PAVIDA adds strong PA66 nylon strips inside the profiles. They cut the heat flow between inside and outside.
Massive Energy Savings: The barrier holds back summer heat and winter cold. This can lower heating and cooling bills by 40 to 50 percent.
No Indoor Condensation: Balanced frame temperatures reduce moisture on inside surfaces and help prevent mold.
Global Top-Brand Hardware Systems for Smooth Gliding
The parts that move the glass decide how reliable the door stays. PAVIDA avoids low-cost options.
Elite Component Partnerships: Systems use trusted brands such as HOPPE, SIEGENIA AUBI, ROTO, and KINLONG from Germany and other countries.
Multi-Point Security Locks: Locks catch at several spots for better protection against unwanted entry.
Fluid Operational Longevity: Strong rollers and stainless tracks let even large panels move with little effort.
Conclusion
When comparing aluminum, wood, and vinyl for patio doors, quality aluminum stands out for strength, clean appearance, and almost no upkeep. PAVIDA delivers well-made, factory-direct aluminum door systems that cut energy costs and improve how homes look and function.
Ready to upgrade your home with strong, efficient aluminum doors matched to your plans? Contact the PAVIDA team today for a free design talk and a direct quote from the factory.
FAQ
Q: How does a thermal break system affect the acoustic insulation of a patio door in a noisy urban neighborhood?
A: Standard single-pane glass and basic frames do little to block heavy traffic or construction noise. A thermal break system works well with PAVIDA’s double-glazed units that use different glass thicknesses plus acoustic PVB films. Together they form several layers that break up and reduce sound waves, leading to a calmer room inside.
Q: Will an ultra-thin or narrow aluminum door frame bend or deform over time when supporting heavy double-glazed glass panels?
A: No. High-grade materials prevent that issue. Premium 6063-T5 aluminum alloy gives strong support in luxury homes. Its density lets the slim profiles hold heavy acoustic safety glass without bending or sagging over the years.
Q: What structural compliance standards should a premium patio door meet for stormy or coastal geographic locations?
A: High-performance patio doors need to pass independent regional tests such as Australia’s AS2047. These checks confirm solid frame strength, good water resistance under high storm pressure, and low air leakage after long exposure.
Q: How do sliding patio doors compare to bi-folding doors regarding space saving and furniture layout?
A: Sliding doors stay inside their floor tracks. This makes them practical when furniture sits close to the glass. Bi-folding doors need clear space on one side so the panels can stack. In return, they open the full wall for easy outdoor flow during gatherings.