


Obtenez une compréhension complète de notre philosophie d'entreprise et de nos valeurs fondamentales. En explorant l'artisanat de précision de nos lignes de production, la gestion efficace de nos usines, ainsi que nos multiples certifications et inspections, nous nous assurons que nos produits sont de qualité supérieure avec des performances stables et fiables.

Soutien au projet FEAR
À propos de PAVIDA
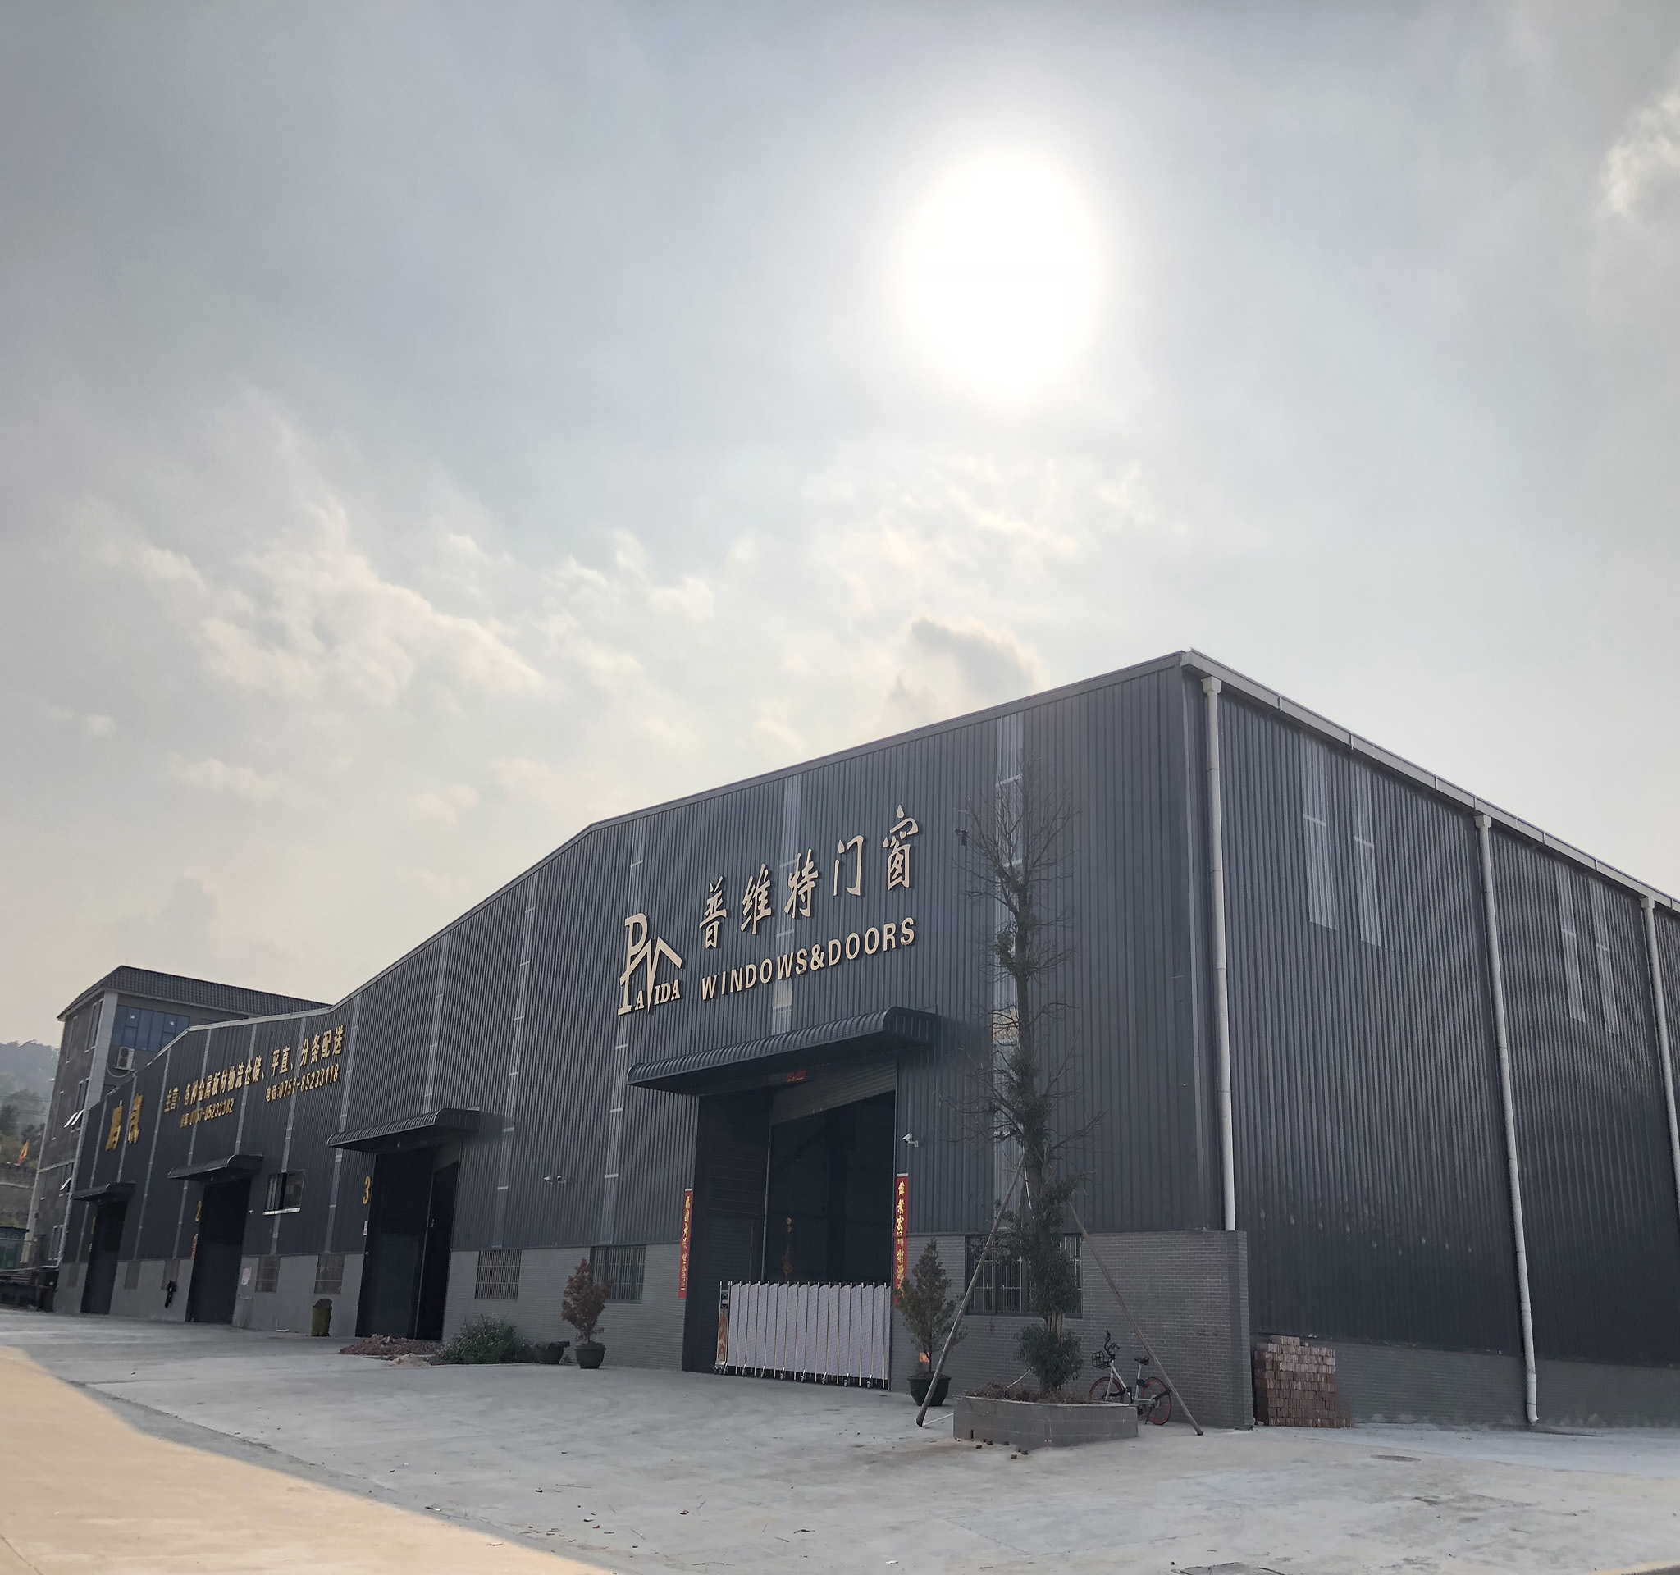
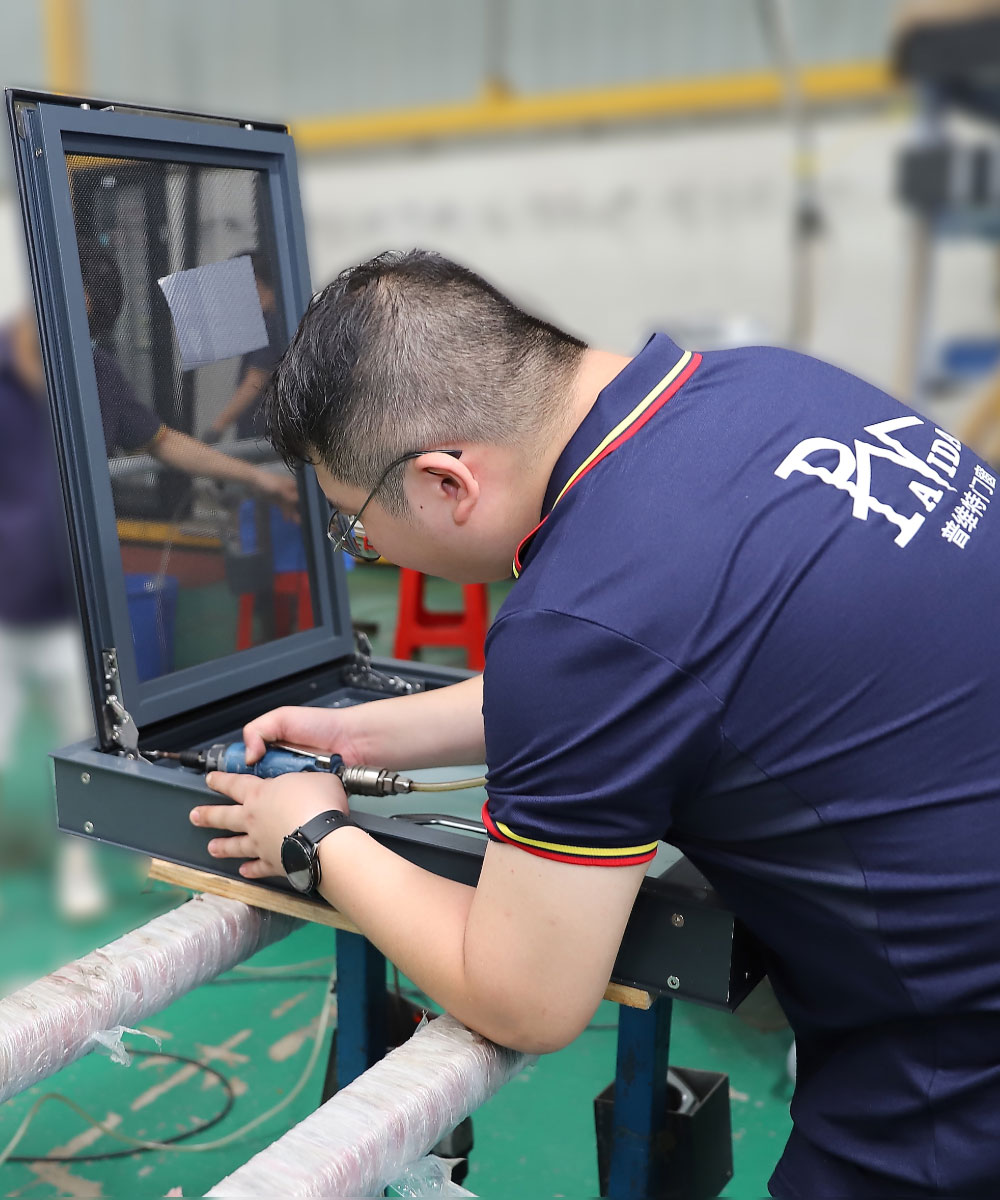
Chez PAVIDA, la qualité est la seule norme que nous respectons. Nos solutions personnalisées pour fenêtres et portes, avec des designs qui allient l'adaptabilité climatique locale à l'attrait esthétique tout en résistant à l'épreuve du temps, apportent une atmosphère lumineuse et vibrante à votre espace.
En savoir plus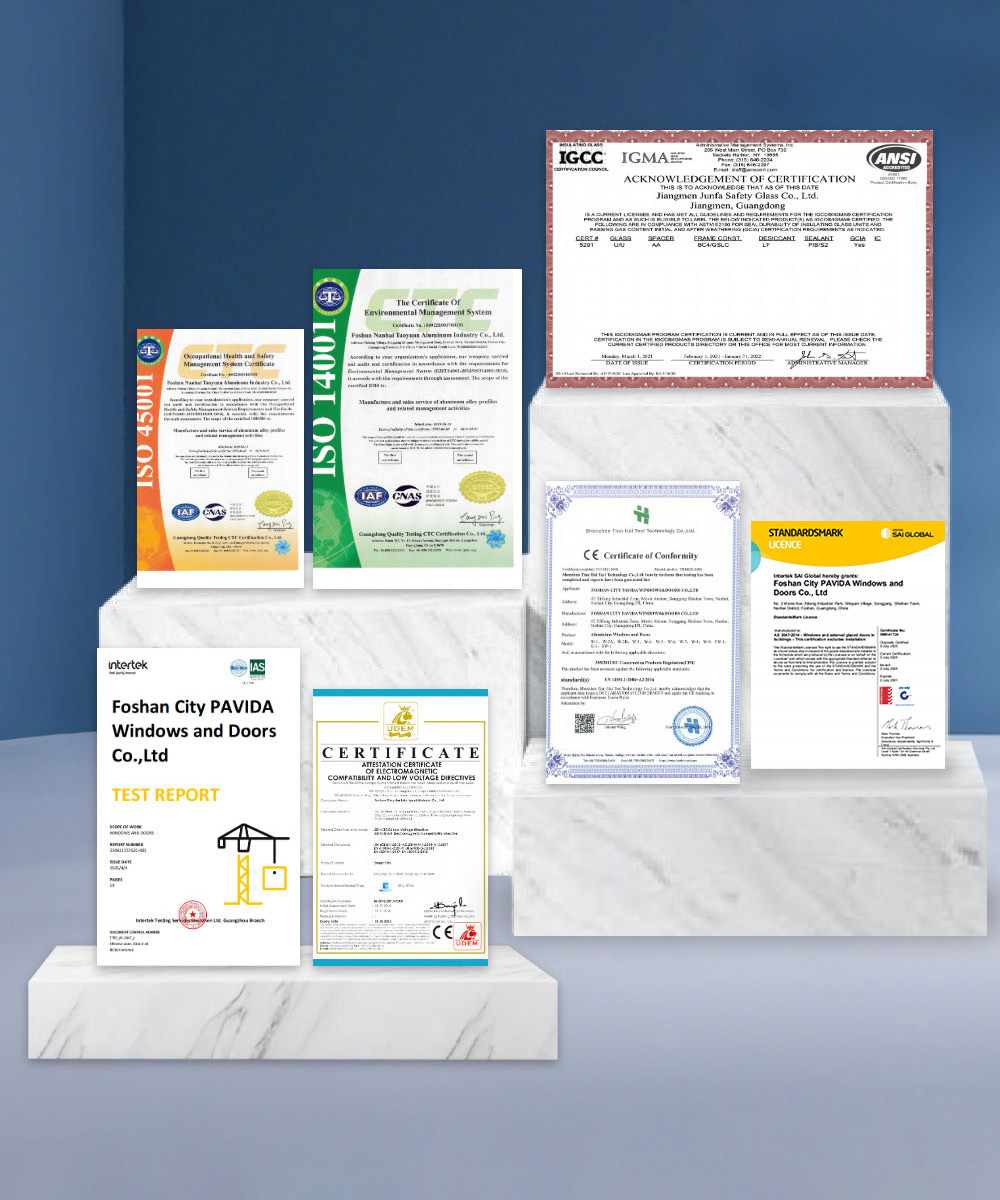

Customized Aluminum Window and Door Design
Nous travaillons en étroite collaboration avec vous pour comprendre ce que vous avez en tête et le réaliser avec précision. Des matériaux, à la taille, à l’apparence, notre équipe vous donnera des conseils d’experts pour réaliser vos rêves.
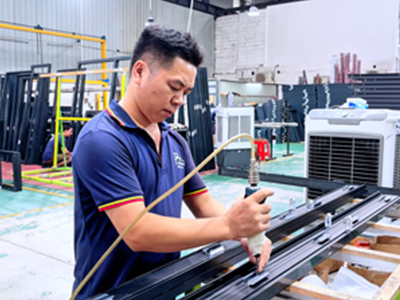
Aluminum Window and Door Manufacturing
Nous sommes responsables de la fabrication de produits pour fenêtres et portes en aluminium personnalisées. Nous utilisons une technologie innovante pour nous assurer que chaque produit est fabriqué selon vos spécifications exactes.
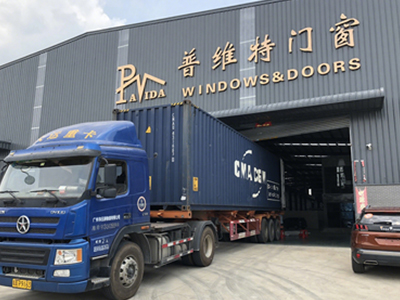
Installation, Packing and Delivery Support
Notre équipe professionnelle s'assure que tout sur les produits de porte et de fenêtre en alliage d'aluminium s'adapte parfaitement et fonctionne correctement. Les produits seront emballés et expédiés selon l'heure convenue.
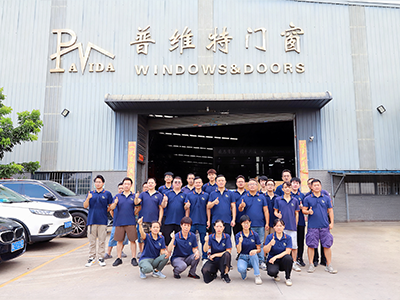
Technical Support and After-Sales Service
En tant que professionnels de l’industrie des fenêtres et des portes, nous nous engageons à renforcer vos connaissances. Notre équipe fournit des conseils techniques pour vous aider à tirer le meilleur parti de votre achat, ainsi que des tutoriels vidéo sur l'installation de produits de fenêtre et de porte pour assurer une utilisation et une maintenance appropriées, vous donnant confiance dans tous les aspects de votre projet.
notre
Réalisation
nos faits amusants
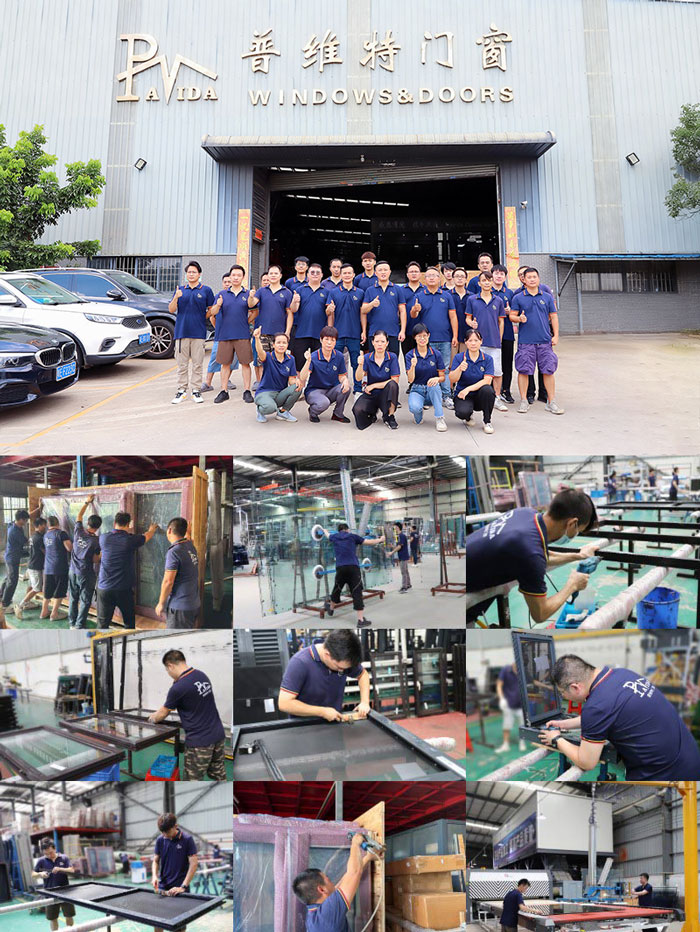

Années d'expérience
0+

Employés
0+

usine moderne
0 ㎡

Client de négociation
0+
Projets de fenêtres et de portes PAVIDA
Projets en vedette
Notre portefeuille de projets démontre notre engagement envers l’excellence dans la conception et la création de fenêtres et de portes. Que ce soit un espace résidentiel confortable, un lieu commercial animé ou une villa de luxe haut de gamme, chaque projet est guidé par la combinaison parfaite de créativité, de fonctionnalité et de durabilité.
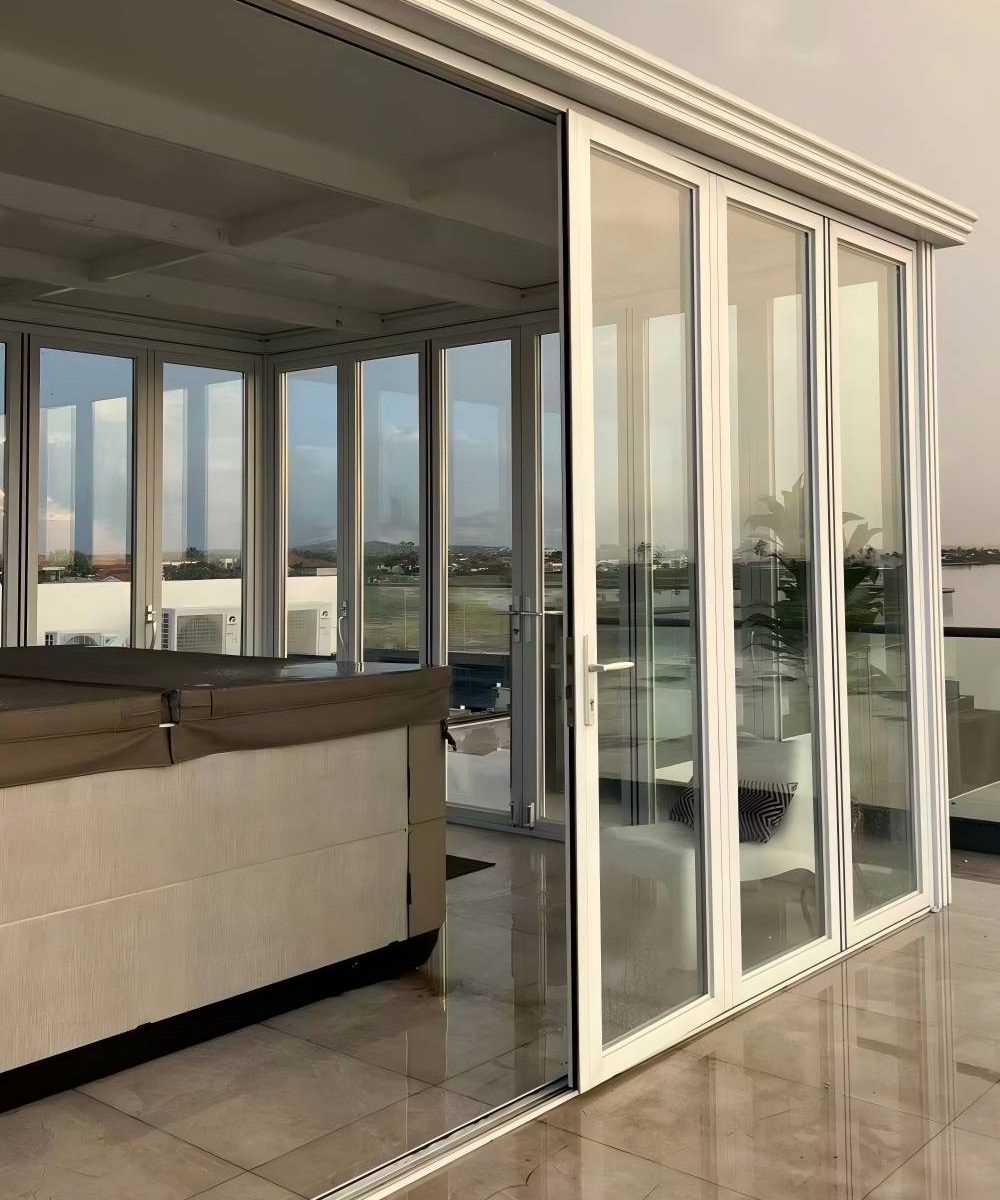
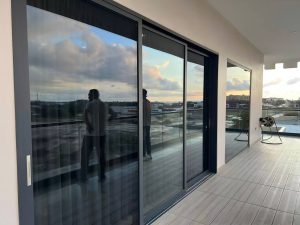
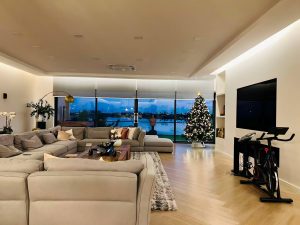
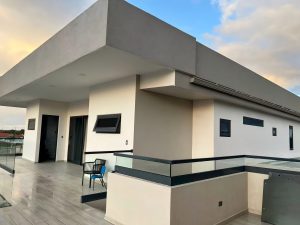
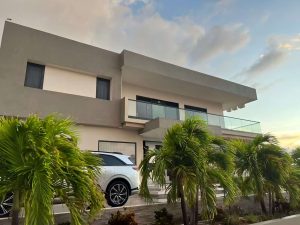
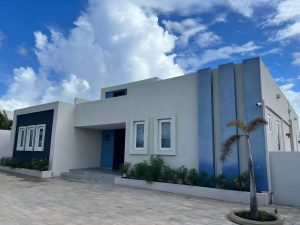
Aruba Window and Door Project
Notre projet achevé à Aruba allie l'esthétique insulaire néerlandaise-caribéenne à des fenêtres et portes en aluminium haute performance. Conçues pour résister aux alizés constants et à l'intense lumière tropicale, ces élégantes structures en aluminium offrent une résistance exceptionnelle à la corrosion saline, un fonctionnement fluide et des lignes minimalistes épurées, reliant harmonieusement les espaces de vie intérieurs au paysage côtier lumineux de l'île. Adaptées au climat sec et ensoleillé d'Aruba, ces fenêtres et portes répondent aux besoins de ventilation tropicale, de durabilité et à l'élégance moderne des villas.
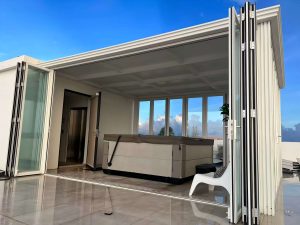
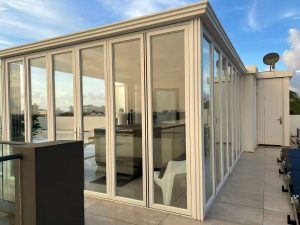
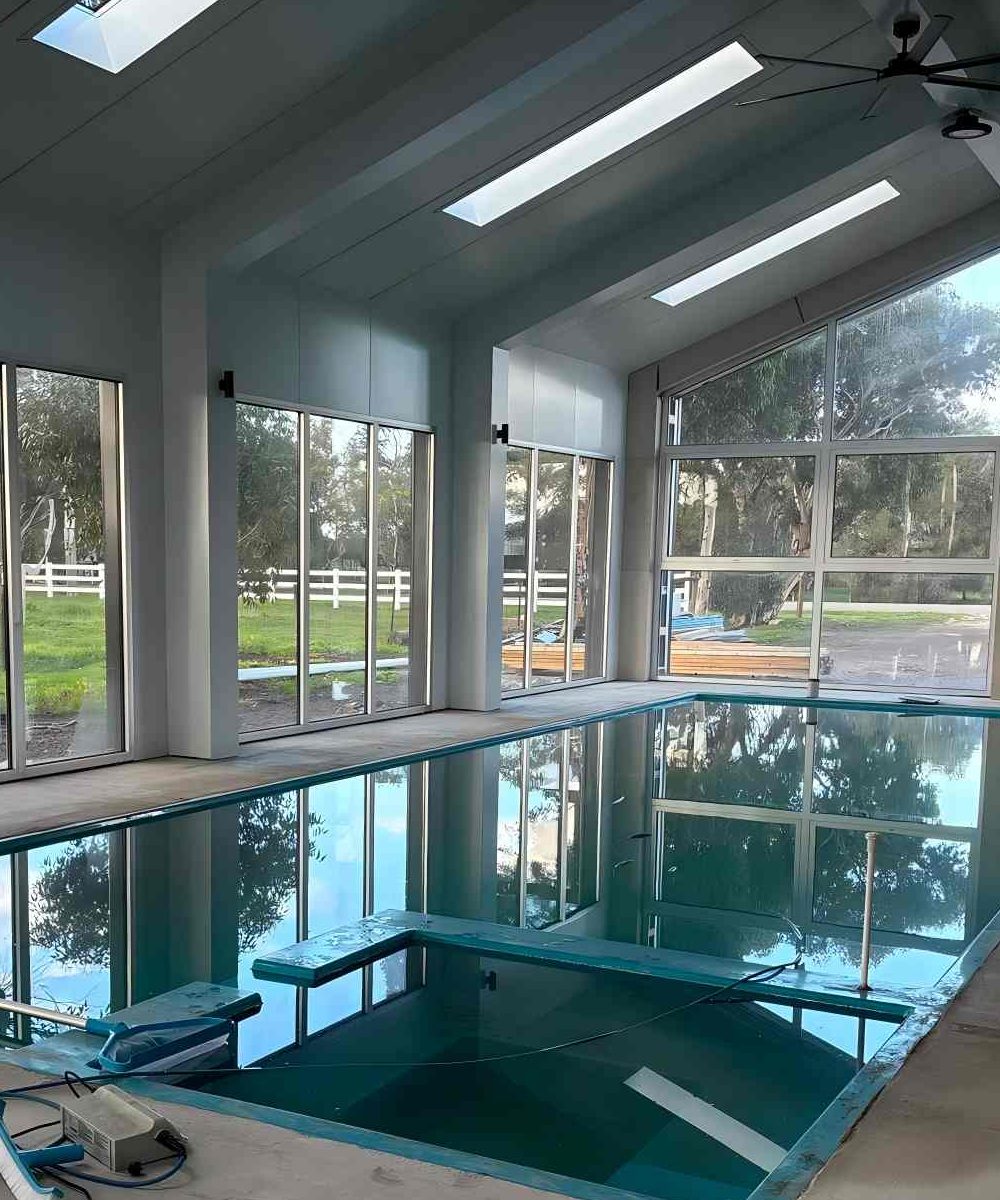
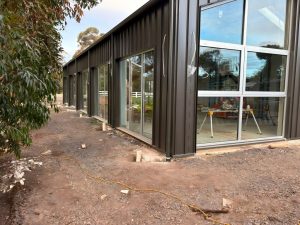
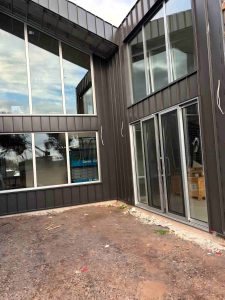
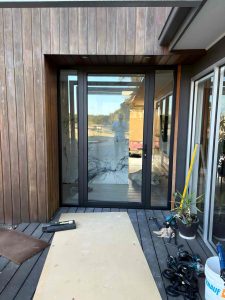
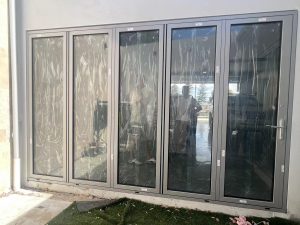
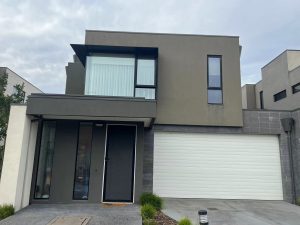
Melbourne Window and Door Project
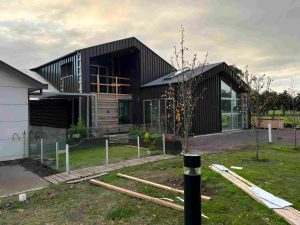
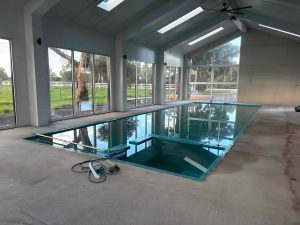
Ce projet résidentiel à Melbourne met en valeur des fenêtres et des portes en aluminium aux lignes épurées, parfaitement adaptées à l'esthétique moderne et rurale australienne. Le revêtement métallique foncé s'harmonise avec les systèmes de baies vitrées coulissantes et empilables grand format, optimisant la lumière naturelle tout en encadrant le vaste paysage pastoral. Conformes à la norme australienne AS2047, ces menuiseries en aluminium haute performance offrent une résistance fiable aux intempéries, assurant un équilibre parfait entre l'architecture minimaliste industrielle et les exigences climatiques locales.
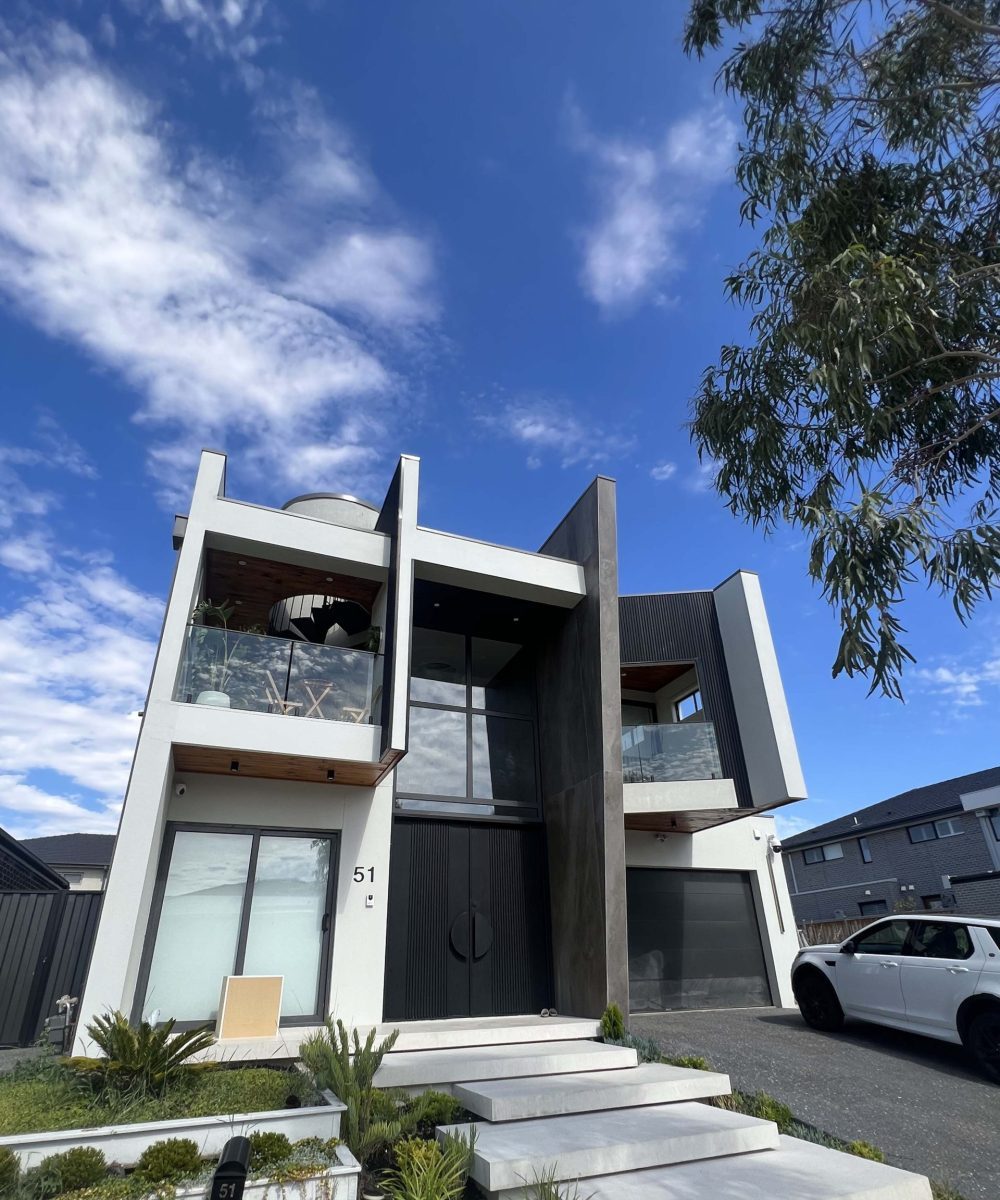
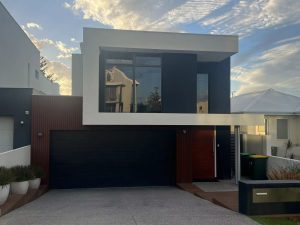
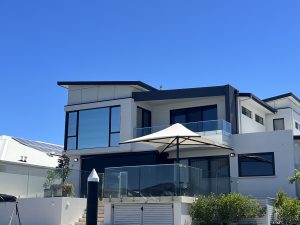
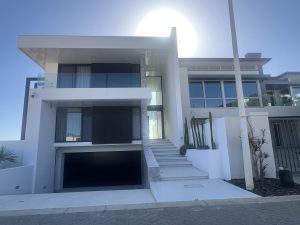
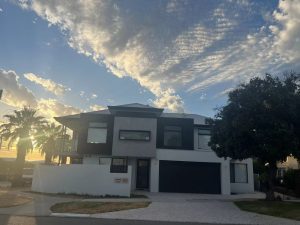
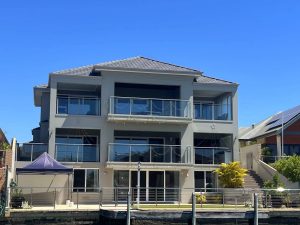
Perth Australia Windows and Doors Project
Conçues pour les maisons modernes de Perth, ces fenêtres et portes en aluminium élégantes et à cadre foncé répondent aux normes AS2047. Les panneaux en verre de grand format maximisent la lumière naturelle et l’efficacité thermique, équilibrant parfaitement le style côtier avec la durabilité pour le climat de l’Australie occidentale.

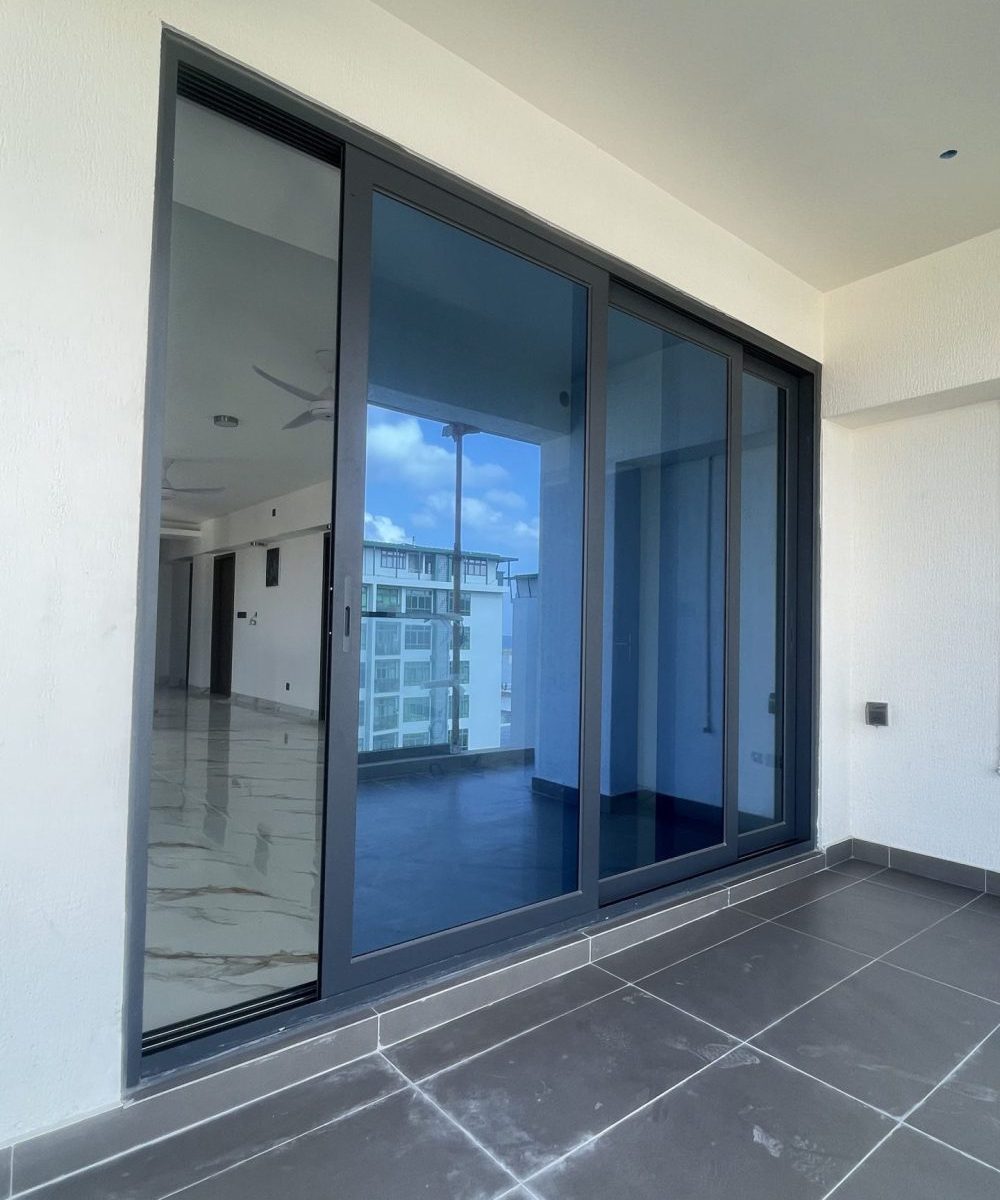
Maldives Window and Door Project
Ce projet d'appartement aux Maldives dispose d'une gamme complète de fenêtres et de portes en aluminium, y compris des fenêtres d'auvent accrochées, des portes coulissantes de grand format et des portes à charnières. Conçues pour répondre au climat tropical, ces unités maximisent la ventilation croisée et la lumière naturelle tout en répondant aux exigences locales du bâtiment, alliant parfaitement la fonctionnalité au style de vie moderne de l’île.
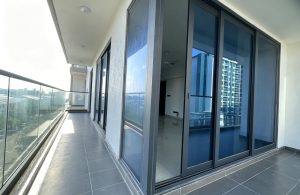
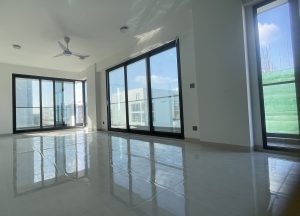
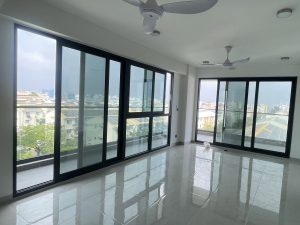
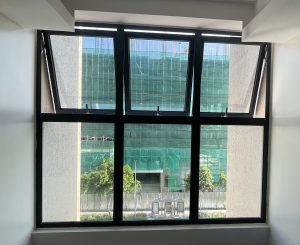
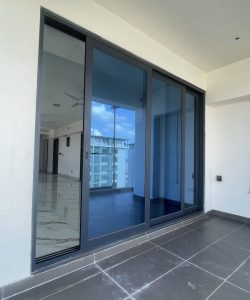
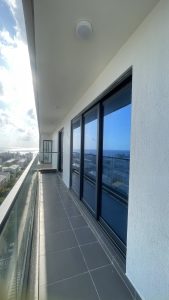
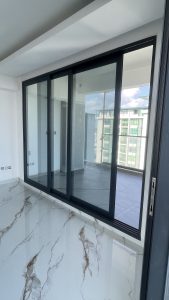
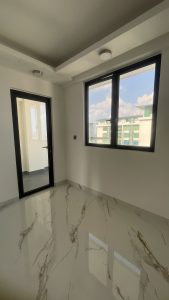
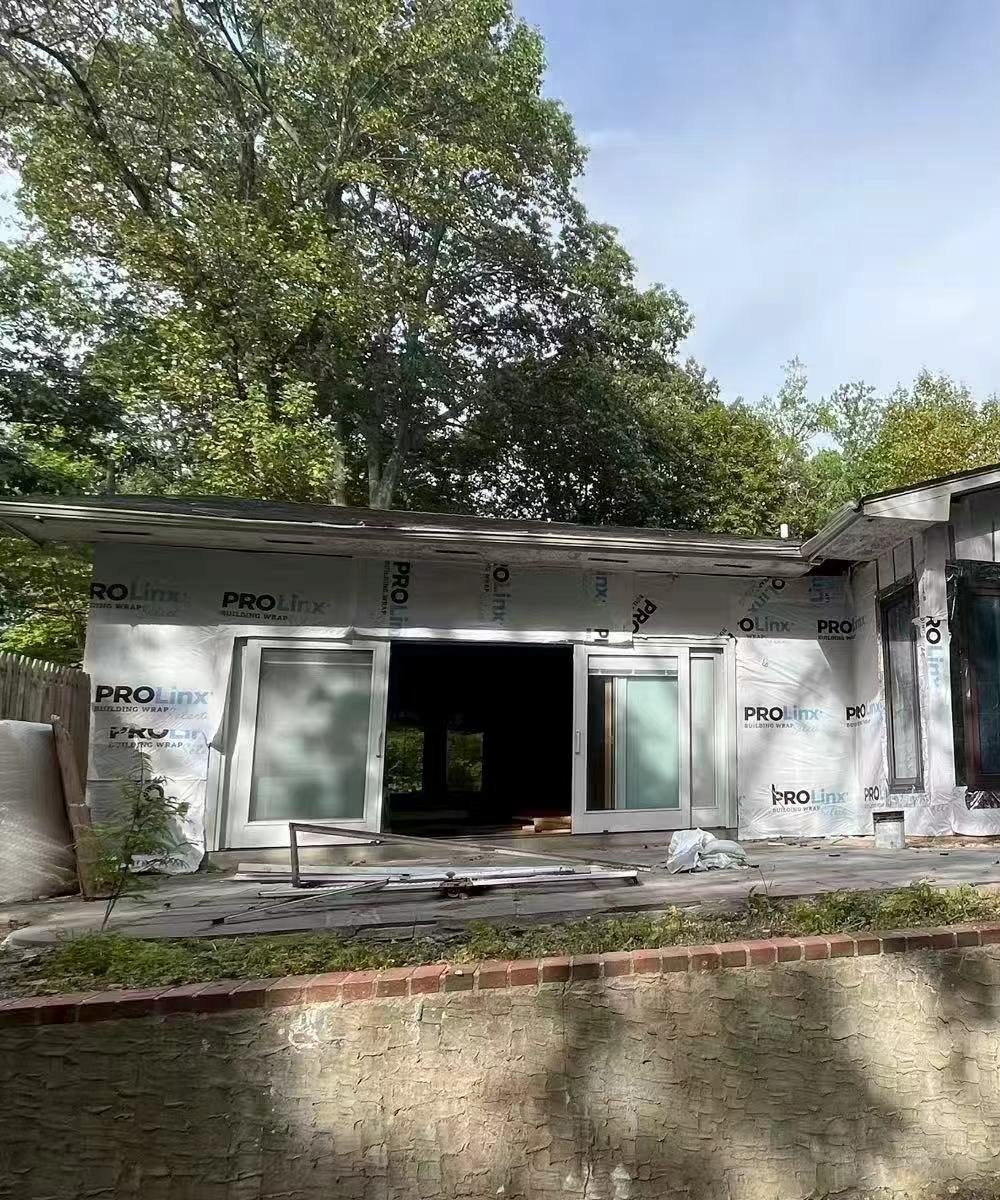
California Windows and Doors Project
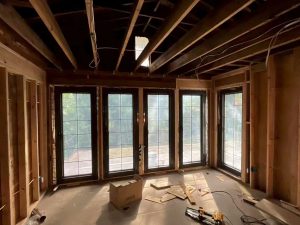
Ce projet de rénovation de fenêtres et de portes résidentielles en Californie comprend des fenêtres en aluminium économes en énergie et conformes aux codes avec des cadres sombres et modernes. Conçues pour répondre aux normes de construction strictes de la Californie, les unités grand format maximisent la lumière naturelle et les performances thermiques, parfaitement adaptées aux maisons de la côte ouest.

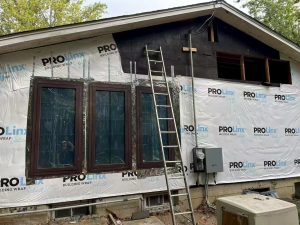
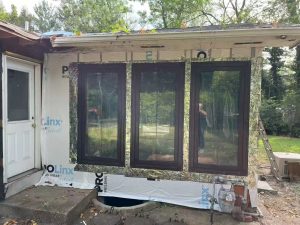

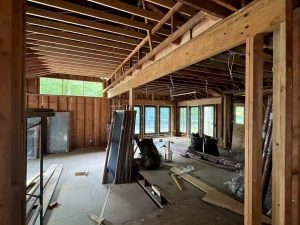

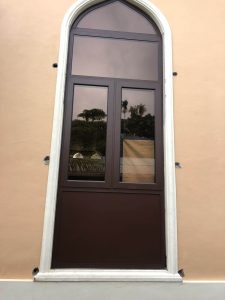
Islamic Mosque Window and Door Project
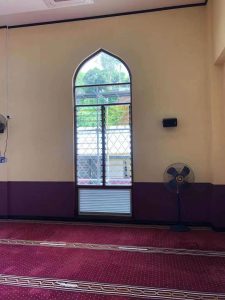
Ce cas de projet de fenêtre de mosquée présente pleinement les caractéristiques de l'architecture islamique’ portes et fenêtres: le contour arcé correspond à la forme classique de l'architecture de la mosquée, le schéma de couleurs brun profond est calme et solennel, la combinaison de verre et de panneaux solides assure un éclairage naturel et fait écho à l'atmosphère solennelle de l'espace religieux, et la frontière blanche crée une hiérarchie visuelle soignée et exquise, intégrant habilement le sens cérémonial et la fonction pratique de l'architecture religieuse traditionnelle.

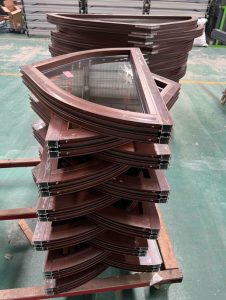
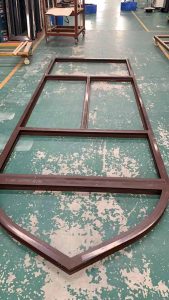
Explorez les catégories de produits PAVIDA
Fenêtres et portes en aluminium sur mesure

Porte d'entrée de sécurité en aluminium moulé
Les portes d'entrée de sécurité en aluminium moulé sont fabriquées en aluminium massif, offrant une résistance exceptionnelle aux chocs et une protection optimale contre l'effraction. Inoxydables et résistantes aux UV, elles nécessitent peu d'entretien et proposent des textures et des finitions personnalisables pour une esthétique haut de gamme. Elles conviennent parfaitement aux entrées de villas, aux résidences de prestige et aux projets commerciaux de luxe exigeant une sécurité maximale.

Porte de garage en aluminium
Les portes de garage en aluminium sont disponibles avec des grilles ou des panneaux sectionnels en aluminium et verre. Fabriquées en aluminium léger et résistant à la corrosion, elles fonctionnent silencieusement et en douceur, et nécessitent peu d'entretien. De style moderne, elles sont compatibles avec la motorisation. Idéales pour les maisons individuelles et les villas.
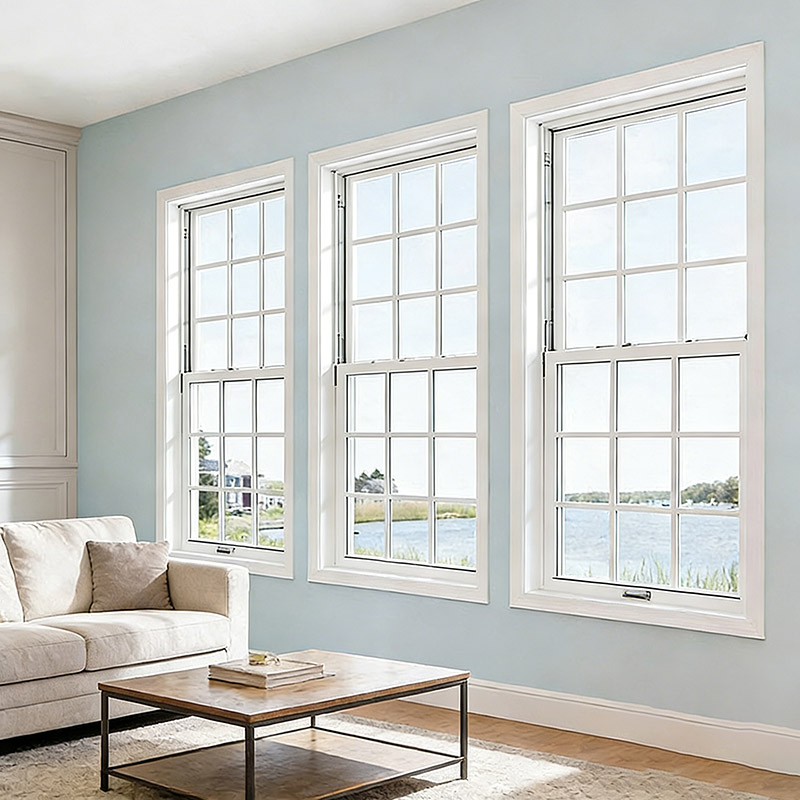
Fenêtres en aluminium double accrochées de style américain de pause thermique
La fenêtre en aluminium double suspendue dispose de doubles ceintures coulissantes verticalement (mobiles supérieures et inférieures), avec un cadre en alliage d'aluminium robuste. Il offre des options de ventilation flexibles, économise de l'espace intérieur / extérieur et dispose d'un excellent étanchéité pour l'isolation acoustique et thermique. Facile à nettoyer et à utiliser, il est idéal pour les salons résidentiels, les chambres à coucher et les espaces commerciaux comme les hôtels et les bureaux.
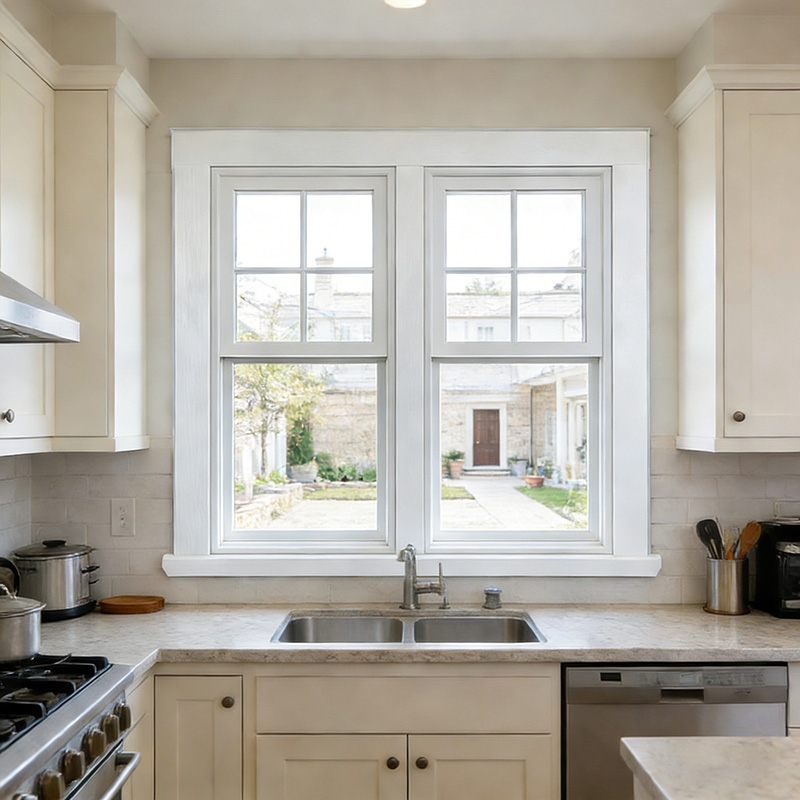
Style américain double vitrage fenêtre unique accrochée
Fenêtre suspendue en aluminium unique dispose d'une ceinture supérieure fixe et d'une ceinture inférieure coulissante verticalement, avec un cadre en alliage d'aluminium robuste pour la durabilité. Il économise de l'espace intérieur tout en assurant une ventilation efficace; la conception coulissante est facile à utiliser et son excellent étanchéité offre une bonne isolation thermique et acoustique. Idéal pour les chambres à coucher, les cuisines et les salles de bains résidentielles.
Foire aux questions
FAQ sur les fenêtres et portes en aluminium
Cette section répond aux questions fréquemment posées sur nos produits, services et politiques de fenêtres et portes en aluminium. Il peut vous aider à obtenir des informations rapidement sans avoir à contacter le service à la clientèle.
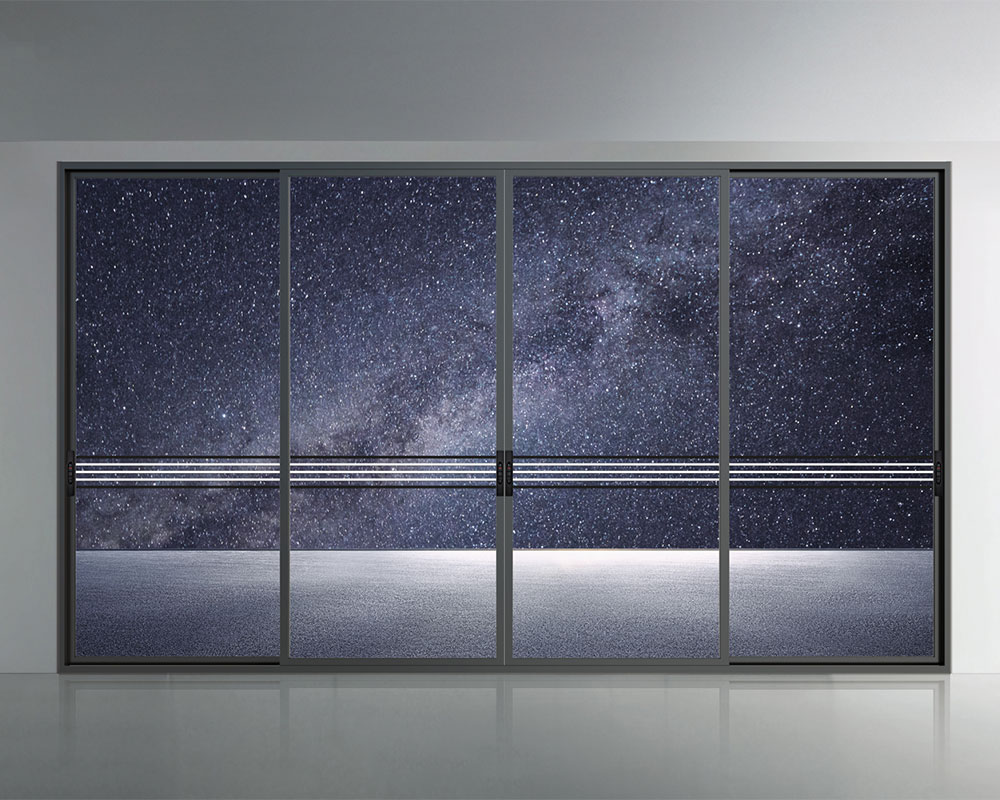
Bien sûr que tu peux ! Notre équipe peut ajuster la taille, le matériau, la couleur et le style pour répondre à vos besoins.
Nous adoptons des mesures strictes de contrôle de qualité pour assurer la qualité des portes et fenêtres en alliage d'aluminium. Nous commençons par la sélection des matières premières et nous assurons qu'elles répondent aux exigences standard par une inspection et un test rigoureux. Au cours du processus de production, nous effectuons plusieurs inspections et contrôles de processus pour assurer la qualité de chaque maillon de processus. Enfin, nous effectuons une inspection finale complète pour nous assurer que les produits répondent aux attentes et aux exigences des clients.
Oui, nos produits en alliage d'aluminium ont une bonne isolation acoustique et des fonctions anti-vol. Au cours du processus de conception et de fabrication, nous considérons les performances d'isolation acoustique et utilisons des matériaux et des technologies d'isolation acoustique pour réduire la transmission du bruit et fournir un espace plus calme et plus confortable pour l'environnement intérieur. Pendant ce temps, nous sommes équipés de systèmes de verrouillage de sécurité de haute qualité pour fournir des fonctionnalités anti-vol fiables pour protéger votre famille et vos biens.
Oui, nos portes et fenêtres en alliage d'aluminium sont conformes aux normes de sécurité pertinentes. Nous accordons une attention particulière à la résistance structurelle des portes, à la résistance au feu, aux performances antivol et à la conception du système de verrouillage de sécurité. Nous nous assurons que nos produits sont rigoureusement testés et certifiés pour répondre aux exigences de sécurité nationales et industrielles.
12
Années Expérience
Plus de 2 millions de clients mondiaux de confiance








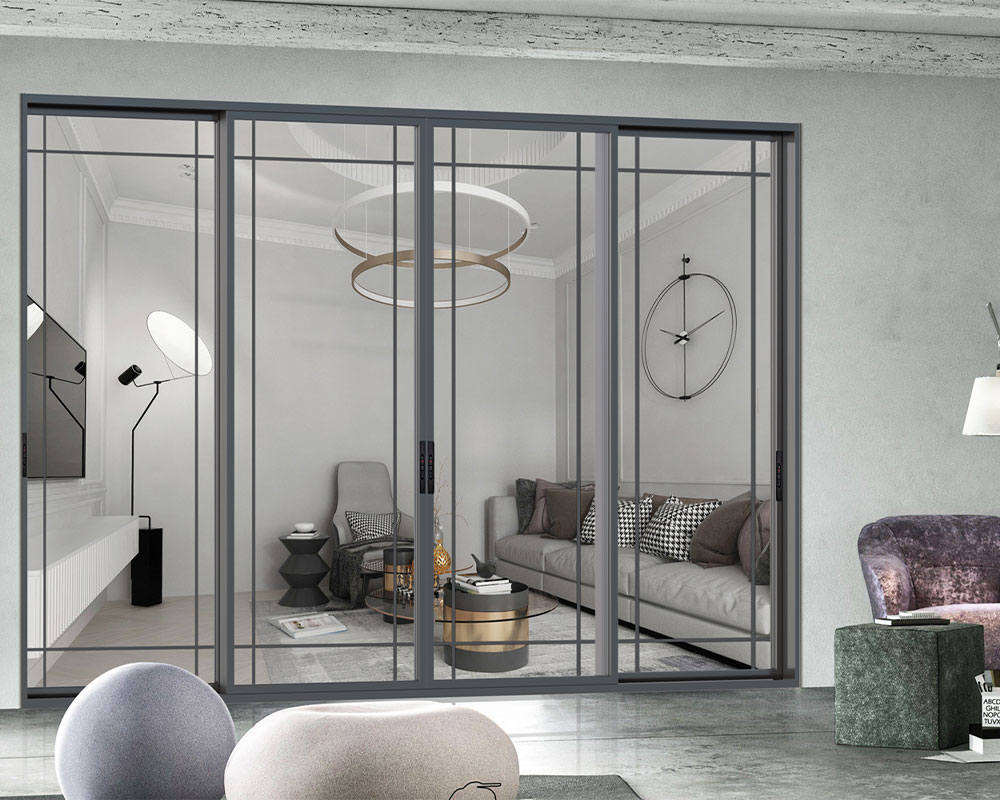
Parlez à PAVIDA de votre projet
Guides pour fenêtres et portes
Perspectives terrifiantes
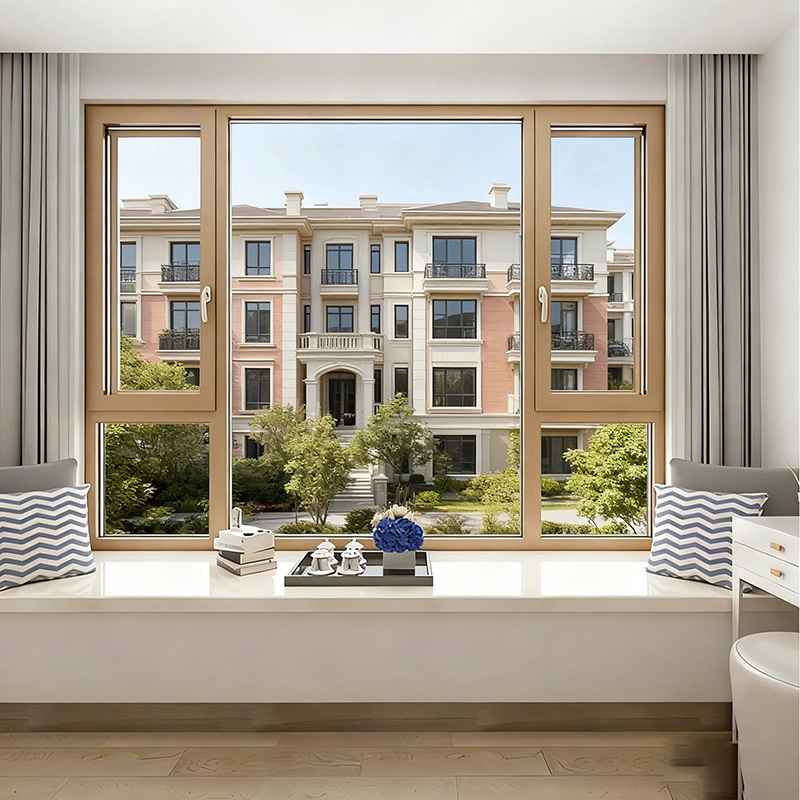
Thermal-Break vs Non-Thermal-Break Aluminum Windows: Cost, Performance and Applications
23
octobre
Thermal-Break vs Non-Thermal-Break Aluminum Windows: Cost, Performance and Applications
A thermal break is worth something when it solves a problem with the building envelope. Paying for a label and then not defining climate, whole-window performance requirements or glass specification is a waste of money. So, this is not a comparison between premium and cheap. It’s a comparison between two different frame types for different spaces, comfort levels and compliance requirements.
We manufacture both non-thermal-break and thermal-break configurations. Our non-thermal-break aluminum casement window is our 50 Series, the 108 Series thermal-break casement window with integrated mesh and the 128 Series double thermal-break are also part of our range. We build from the project, not from the perspective of forcing all openings to fit within one of our system configurations.
What the thermal break changes
Aluminum is a good conductor of heat. Non-thermal-break profiles contain interior and exterior aluminum surfaces joined together as a solid frame. These frames act as a single conductive path. In contrast, thermal-break frames contain a low-conductivity barrier which separates the inner and outer aluminum sections of the frame. This increases the frame’s resistance and in cold weather will improve interior surface temperatures.
The window frame is only part of a window and many other components such as glass, spacer, seals, sash size and type, opening type and installation details all affect the overall performance of a completed window. Our U-factor, SHGC and Low-E guide explains why one must not mix and match Uw, Ug and Uf values in a quote. Even a supplier offering very low glass Ug values has not necessarily demonstrated a low Uw value for the complete window.
Performance: comfort, energy and condensation
If there is a large difference between inside and outside temperatures for extended periods of time, choose a thermal-break window. By breaking the strong conductive bridge of aluminum, it allows for a more even surface temperature on the room side of the frame. While indoor humidity, outside temperature and a number of other installation factors can affect condensation on the frame, a thermal-break window can help reduce the instance of frame condensation.
In a cooling-dominated climate, the thermal break can serve to reduce inward conductance as well as solar gain through the glass. While the frame cost would be better spent elsewhere, the frame can be a reasonable cost if paired with an appropriate Low-E coating and solar factor rather than spending the entire budget on the frame with no definition of the glazing. For example, an east- or west-facing elevation may have significantly greater solar gain than heat conduction through the frame.
Cost: compare the scope, not a universal percentage
The use of thermal-break profiles requires additional materials, component assembly and verification. Also, whilst using a thermal-break profile, deeper frames, more robust hardware and better insulated glazing units can be specified. The additional cost therefore can vary considerably depending on the section weight, barrier design, glass specification, finish, hardware, order quantity, tests and any customization required. Therefore a fixed percentage increase such as thermal break costs 30% more than non-thermal break than this needs to be compared on like for like bills of materials.
Request two quotations on the same dimensions and opening schedule. Keep the glass, finish, hardware, screen, packing and delivery terms identical. Then the frame-system difference becomes visible. Also compare expected use: an air-conditioned apartment may justify the higher envelope performance, while an unconditioned interior partition will not recover that value.
Where each system fits
Thermal-break windowsshould be used for conditioned homes, hotels, offices, and apartments operating in cold, hot, or mixed climates.
Apply thermal breaks wherever local building regulations or project model requirements call for a low U-value for the entire window.
These may be used where there are problems with cold interior frame surfaces and condensation, which could damage finishes and/or create discomfort.
Non-thermal-break systems can be considered for internal partitions, unheated storage, outdoor service areas and mild climate regions with low thermal performance requirements.
Do not use non-thermal-break frames to reduce cost when specifications require a frame that can perform!
For non-thermal-break aluminum casement projects our 50 Series window can provide an adequate solution. For external conditioned openings, the 108 Series or 128 Series may be a more suitable starting point. The final choice will depend on a number of variables including the required Uw value, overall size, glass type, screen requirement and building exposure.
Do not ignore weather exposure
Don’t confuse thermal performance with wind or water performance for a coastal high-rise building. Sure, you need to select a suitable thermal-break frame but that doesn’t necessarily mean your windows can withstand the design pressure, or classify as suitable for air or water, and have the correct finish, suitable hardware and are installed correctly. We have developed a window selection guide for coastal and high-wind situations to help specify the additional requirements of your project.
A clean comparison request
Create one schedule outlining width and height, opening style, quantities and locations. Detail the required Uw or local energy rule, glass build-up, required solar-control performance, safety glass requirements, finish, hardware, screens etc. Test standards, packing and trade term also required and have each of the alternative products repeat these assumptions so that you can audit the decisions made as opposed to being provided with two prices for two different products.
Think beyond the purchase order
In addition to energy consumption, the frame decision influences factors like interior comfort near windows, the risk of cold-surface condensation, the required size of the HVAC system and the uniformity of the facade specification. An expensive frame does not compensate for a badly sealed perimeter joint. Therefore, include the installation details and the final fine-tuning in the quality plan so that the selected system has a fair chance to perform as intended.
Frequently asked questions
Q: Is a thermal-break window always better?
A: Use a low-thermal-conductivity material to reduce conductive heat flow through an external aluminum frame. This material may not be needed for interior partitions or for unconditioned spaces with no thermal requirements.
Q: Can double glazing make a non-thermal frame energy efficient?
A: The glass area does improve with double glazing but the continuous aluminum frame conducts heat transfer. Compare the complete Uw values not just the glass.
Q: Does a thermal break stop condensation?
A: This may slightly raise the interior frame-surface temperature but overall risk will decrease. Indoor humidity, outside temperature, edge of glass and thermal bridge due to installation are of greater significance.
Q: What creates the cost difference?
A: The profile, aluminum weight, thermal barrier, glass, hardware, finish, testing, quantity and packaging all play a role. Compare like configurations.
Q: Which PAVIDA series should I compare?
A: 50 Series non-thermal casement, 108 or 128 Series thermal-break alternatives. Match final system to project data.
Send your window schedule with the climate, required thermal value, glass, opening type and quantity. We can prepare comparable configurations and show which inputs drive the price difference.
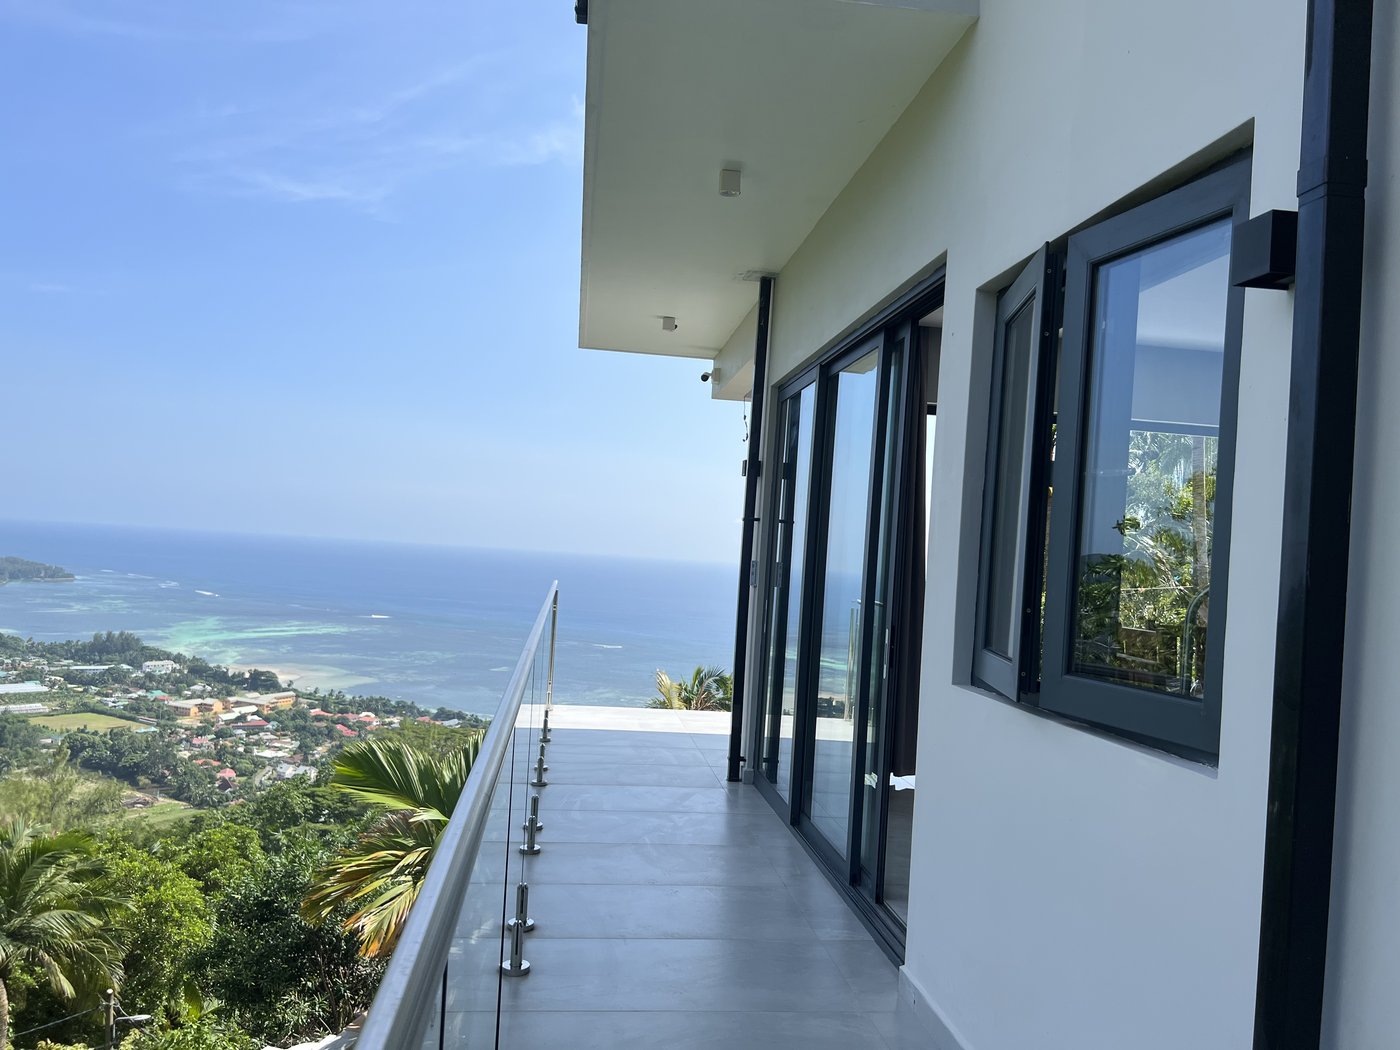
How to Choose Aluminum Windows for Coastal and High-Wind Buildings
22
octobre
Choosing the Right Aluminum Windows for Buildings in Coastal or High Wind Regions
When specifying a coastal window, it is useful to treat the salt exposure risks to finishes, hardware and dissimilar metal connections separately from the wind pressures that generate structural load, deflection and water driving forces. A single specification can then test that the chosen window meets all these requirements.
PAVIDA specializes in custom-made aluminum window and door systems for overseas projects. These can be projects located near the coast and in other parts of the world. By using the project location, the dimensions of individual units, the type of opening and the required tests, we can select the appropriate configuration. A generic “marine-grade aluminum window” description is not sufficient.
Define the coastal exposure
Distance from the coast is only an indicator. Exposure to corrosion is determined by a combination of airborne salinity, wind, humidity, rain, shelter, altitude and pollution near the building. ISO 9223 indicates corrosion protection classes by using environmental influences like time of wetness, sulfur dioxide and airborne salinity. Buildings of equal distance to the coast can have totally different deposition and drying conditions.
Does the facade face the sea, is it behind another building, gets directly washed by spray or can it get washed by rain? And what is the maintenance access like? A durable finish still needs to get salt off from time to time; a window that can’t get safely rinsed or inspected will get older faster than a similar window on a balcony that can be safely accessed. For a practical example, explore PAVIDA’s Perth coastal window project in Western Australia.
Specify the complete corrosion system
The aluminum alloy is only the basis for a finished product. Pretreatment and surface coating, coating thickness, cut edge protection, use of stainless steel or protected hardware, fastener compatibility and water drainage also determine the product’s durability. Incompatible metals in wet/salty areas must be isolated. Special attention needs to be paid to sealers, hinges, locks, screws and all concealed areas where material deposits can dwell.
Salt-spray test hours provide an indication of a coating’s consistency and potential defects, but the test is not intended to predict long-term service life or to rank corrosion resistance of different materials in real-life situations. Read the test scope, specimen preparation and acceptance criteria instead of attributing the sum of all hours run in test to some specific lifespan.
Learn more about PAVIDA’s window manufacturing and finishing process, including surface treatment, hardware assembly and quality inspections.
Convert wind into a design pressure
A simple declaration like ‘suitable for 150 km/h wind’ leaves too many questions open. The pressure of wind depends on a lot of parameters like place, height of the building, the surrounding terrain, the form of the building, corner situations and whether the load is pushing against the outside skin of the building or is pushing from inside outwards. The project engineer or the governing codes should supply the design load for the individual facade zones.
Map the specified load to the tested item. A test of a small fixed specimen does not automatically constitute testing of a tall operable sash. Inspect the tested specimen for width and height, for type of opening, for mullions, for glass, for reinforcement, for operating hardware and for anchors. Structural performance under uniform static pressure is covered by ASTM E330/E330M test methods; cyclic loading and windborne object testing, however, utilize separate test methods. For European projects, wind load testing is frequently associated with EN classification of air and water performance.
Glass, hardware and opening style move together
The thickness and make-up of the glass will need to be appropriate for the design load, the size of the individual panes, their support and for local regulations relating to safety. Where there is a risk of hurricane or cyclone, glass may also require to offer impact protection in addition to resistance to pressure. Laminated glass can often be substituted by alternative products but this should only be done following the specific impact and cyclic-pressure test route required by the project.
The opening style of a product has a significant influence on the required profile sealing and the corresponding hardware loads. Properly specified compression-sealed casement windows can offer effective weather sealing, while aluminum sliding windows provide space-saving operation but require careful attention to tracks, interlocks and drainage.
Water management continues into the wall
Wind-driven rain seeks out weak joints. Inspect sill upstands, drainage slots, pressure-equalization joints, gasket continuity, and corner joints. Frame-to-wall interfaces require compatible barrier membranes, backer rod, appropriate sealant geometry, and proper flashings. Ensure that all building parity drainage openings are left open post-construction and are not subsequently covered by render, masonry or decking.
In addition to approved anchors, the installer will require information on anchor spacings, edge distances and the substrate to which the anchor is to be fixed. Product testing describes a test specimen but performance at a site will depend upon successful reproduction of the appropriate support and sealing conditions. A site water test should be planned where the contract or exposure circumstances justify such a test.
A coastal and high-wind submittal checklist
Project coordinates, building height, facade zone and engineer-supplied design pressure.
Window schedule with actual sizes, fixed and operable areas, glass and mullions.
Corrosivity exposure, finish system, hardware and fastener materials, and maintenance access.
Air, water, structural, cyclic-pressure and impact requirements for destination markets.
Full test reports mapped to the offered system and size, not isolated certificate pages.
Installation drawings to be shown for anchors, perimeter seals, sill drainage and wall waterproofing.
Add Uw and SHGC or g-value as necessary to address thermal or solar performance requirements using our window thermal-metric guide. This data can be packaged with the remainder of the necessary information to purchase in a customized door and window quotation checklist served up as a commercial handoff.
Set a maintenance brief before handover
Coastal maintenance should be included in the project documents and not introduced as an after thought when the staining starts to fail. Ensure that there is safe access for cleaning and that there is a defined frequency for fresh-water rinse downs based on the level of exposure. List the approved cleaning products, define the frequency for inspection of the drainage system and for lubrication/adjustment of hardware. Document who carried out the work and how defects and failures are reported. A simple and realistic schedule will ensure that the finish is protected and will also provide the facilities team with a benchmark to identify failed seals, blocked outlets and loose hardware etc. early.
Frequently asked questions
Q: Is aluminum suitable near the sea?
A: No, the finish, hardware and fasteners, drainage, installation and even cleaning of the complete system must be considered. Alloy alone is not enough.
Q: How many salt-spray hours guarantee service life?
A: No single hour guarantees field life. Salt-spray tests are accelerated quality tests and do not simulate all possible corrosion scenarios that occur outdoors.
Q: What wind speed should I give the window factory?
A: Please provide the code or engineer derived design pressure for the particular facade zone of interest. Also provide building and unit information. This is in addition to the wind speed information above.
Q: Does a thicker frame guarantee a higher wind rating?
A: Section geometry, span, mullions, glass, hardware, fabrication and anchorage all work together. Use applicable test or engineering evidence to verify.
Q: Should coastal windows be thermal break?
A: Select a thermal frame based on the requirements of climate, comfort and energy, and select a corrosion system based on exposure requirements. Many projects require both.
Share the location, the elevation drawings, the unit schedule, the design loads, the required standards and the finish expected with PAVIDA. We shall then review a number of PAVIDA window types to select the most suitable and complete a project specific quote.
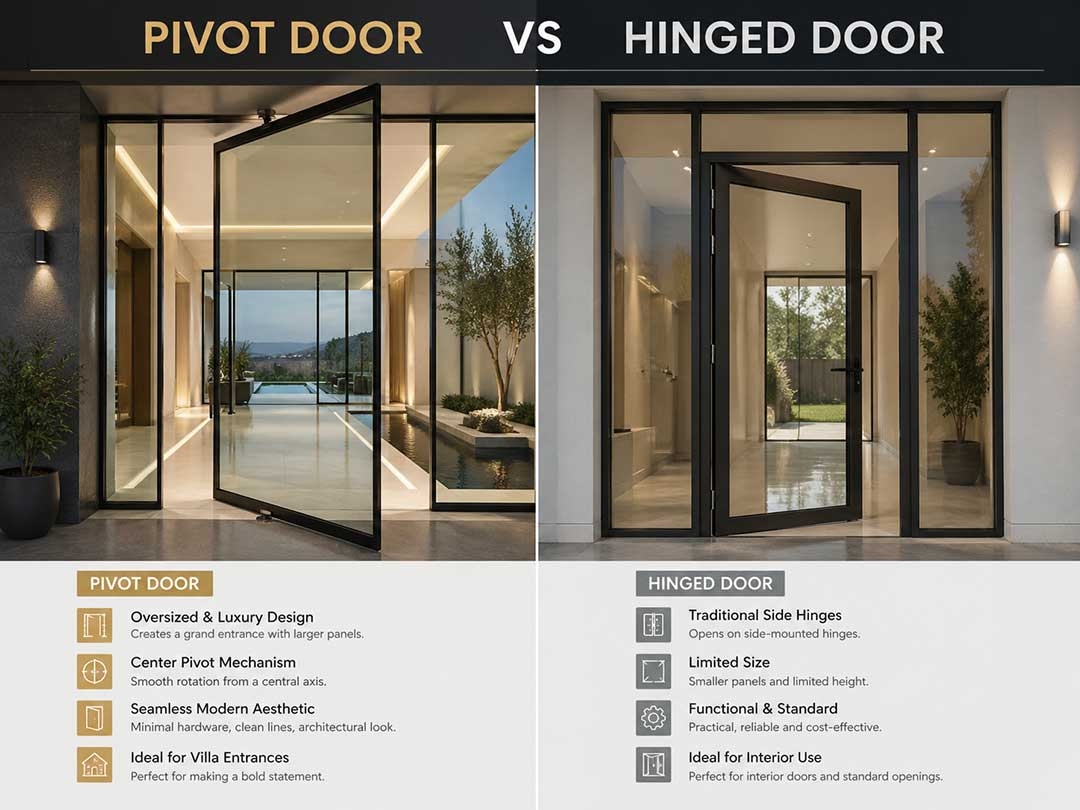
Pivot vs. Hinged Doors: Which Best Fits Luxury Villa Entrance
16
octobre
Redefining Grand Entrances in Luxury Villa Architecture
Choosing the right entrance system sets the tone for modern residential architecture while solving crucial structural engineering challenges for oversized rough openings. Understanding how different mechanics perform under extreme dimensions helps architects select high-performance solutions, with technical insight from PAVIDA, a premier custom aluminum door manufacturer and experienced aluminum entrance door manufacturer.
The Architectural Demand for Oversized Openings
Modern luxury villas increasingly incorporate grand, wide-format entryways that demand exceptional structural integrity and smooth daily operation.
Visual Scale: An oversized aluminum pivot door creates an unforgettable entrance for luxury estates while significantly elevating overall front door curb appeal.
Spatial Proportions: Expanding entrance width and height allows architectural aluminum doors to harmoniously complement modern double-height foyers and expansive facade designs.
Mechanical Comparison: Pivot Door vs Hinged Door Mechanisms
Analyzing physical weight distribution and opening mechanics reveals stark differences between pivot and side-hinged hardware setups. Evaluating pivot door vs hinged door configurations helps clarify which solution best supports extreme door panel weights and massive panel dimensions.
Load Distribution and Pivot Door Hardware Dynamics
The structural stability of oversized door panels depends heavily on pin anchor placement and load-bearing hardware engineering.
Top and Bottom Pivot Anchors: Heavy-duty pivot door hardware transfers panel weight directly into the bottom floor structure and top header rather than hanging it on side jambs, enabling smooth rotation for panels up to several hundred kilograms.
Side-Hinge Cantilever Stress: A heavy-duty hinged front door relies on side-mounted hinges, which create significant lateral leverage on the vertical jamb when scaling up panel width and thickness.
Spatial Geometry and Visual Presence
Beyond structural load capacity, the rotation path of an entrance panel transforms how users experience transitioning into a home.
Symmetrical Rotational Axis: A modern aluminum pivot door rotates on an offset vertical axis, creating a dramatic architectural movement that feels weightless despite its physical mass.
Traditional Full-Sweep Opening: Traditional hinged doors clear the entire frame width when opened, which offers maximum clear passage in standard dimensions but requires extensive wall clearance for wider leaves.
Technical Engineering: Thermal Performance, Weather Sealing, and Security
Modern luxury homes require entrance doors that achieve superior weather resistance without compromising architectural design aesthetics. Advanced manufacturing balances massive visual scale with strict acoustic, thermal, and security requirements.
Thermal Isolation Technology and Energy Efficiency
Superior energy efficiency in large entrance systems prevents thermal bridging and maintains comfortable indoor climate control across varied seasons.
Multi-Cavity PA66 Thermal Barriers: A thermal break aluminum pivot door integrates PA66 polyamide insulation strips between inner and outer aluminum profiles to cut direct heat transfer.
Multi-Channel Weather Gaskets: Engineered EPDM rubber gaskets combined with silicone sealants prevent air leakage and rainwater penetration under severe storm conditions.
Energy-Efficient Glass: Incorporating insulated safety glass into sidelights creates an energy-efficient aluminum door system that maximizes natural daylight while blocking solar heat gain.
Multi-Point Locking Front Door Systems and Security
Heavy-duty structural security requires precise hardware integration to defend large entrance panels against forced entry and severe wind pressure.
Multi-Point Perimeter Locking: A multi-point locking front door engages multiple steel deadbolts along the perimeter frame simultaneously to resist forced entry and prevent panel bowing.
High-Strength Aluminum Alloys: Utilizing 6063-T5 virgin aluminum alloy or 6061-T6 structural profiles provides exceptional tensile strength, impact resistance, and long-term frame stability.
Practical Applications and PAVIDA Product Solutions
Picking the right door system for a project means checking local weather, design style, and daily use needs. PAVIDA pairs its production methods with custom design work to handle typical building site demands.
Application Scenarios in High-Wind and Coastal Environments
Homes along the coast deal with salt air, constant sun, and strong winds from seasonal storms.
Typhoon-Resistant Engineering: For coastal villa installations, PAVIDA builds a specialized villa pivot door. It uses heavy-duty profiles and windproof locking points that stand up to high wind pressure.
Carved Door Series Integration: The Carved Door Series and Precision-Carved Aluminum Art Doors pair 3D CNC relief work with PA66 nylon insulation. This stops frame warping and improves overall security.
Corrosion-Resistant Surface Treatments: Premium powder coating and anodized finishes shield a luxury aluminum entrance door from coastal salt fog and tough weather exposure.
Bespoke Manufacturing and CAD Engineering Services
As an experienced aluminum entrance door manufacturer, PAVIDA supplies full technical support to architects, builders, and developers.
Tailored CAD Shop Drawings: Accurate pre-production CAD shop drawings confirm panel sizes, fixing points, threshold shapes, and lock placement before work begins.
Factory-Direct Customization: Direct manufacturing lets clients choose RAL color powder coating, natural wood-grain looks, and specific hardware for any custom aluminum front door.
Precision Hardware Integration: PAVIDA works with leading global hardware makers like ROTO, SIEGENIA, and HOPPE to deliver smooth operation and lasting performance.
Elevate Your Property with PAVIDA
Selecting between a modern pivot system and a heavy-duty hinged door comes down to balancing structural scale, aesthetic ambition, and spatial needs. Partnering with a specialized custom aluminum door manufacturer ensures your architectural vision is realized with uncompromised engineering quality.
Transforming Architectural Vision into Reality
Achieving the ultimate luxury villa entrance requires a perfect fusion of structural stability, thermal efficiency, and tailored craftsmanship.
Engineered Architectural Elegance: PAVIDA delivers premium modern aluminum pivot doors, oversized aluminum pivot doors, and luxury villa entrance doors with PA66 thermal breaks designed to elevate front door curb appeal.
Get Started Today: Contact the engineering team at PAVIDA to request CAD technical drawings, explore custom finish options, or receive a factory-direct project quote.
FAQ
Q: What is the primary structural advantage of a modern aluminum pivot door over a heavy-duty hinged front door for oversized openings?
A: Pivot doors distribute panel weight directly onto bottom floor pins rather than vertical side frames, preventing frame sag and allowing significantly wider and taller dimensions.
Q: Can a thermal break aluminum pivot door effectively prevent water and air infiltration in extreme weather?
A: Yes, engineered thermal break pivot systems utilize multi-cavity PA66 polyamide strips paired with multi-channel perimeter EPDM gaskets and concealed bottom drop-down seals to seal out weather.
Q: How does a multi-point locking system enhance the security of an oversized entrance door?
A: A multi-point lock engages multiple locking points along the top, bottom, and side edges with a single turn, distributing lock force evenly across the panel height to resist prying and wind deflection.
Q: Why is high-grade aluminum alloy superior to timber or steel for coastal luxury villa doors?
A: High-grade 6063-T5 virgin aluminum alloy offers outstanding corrosion resistance against salt spray, does not warp or swell like wood, and avoids the rust issues common with steel doors.